Delivered Australia-wide Australian support
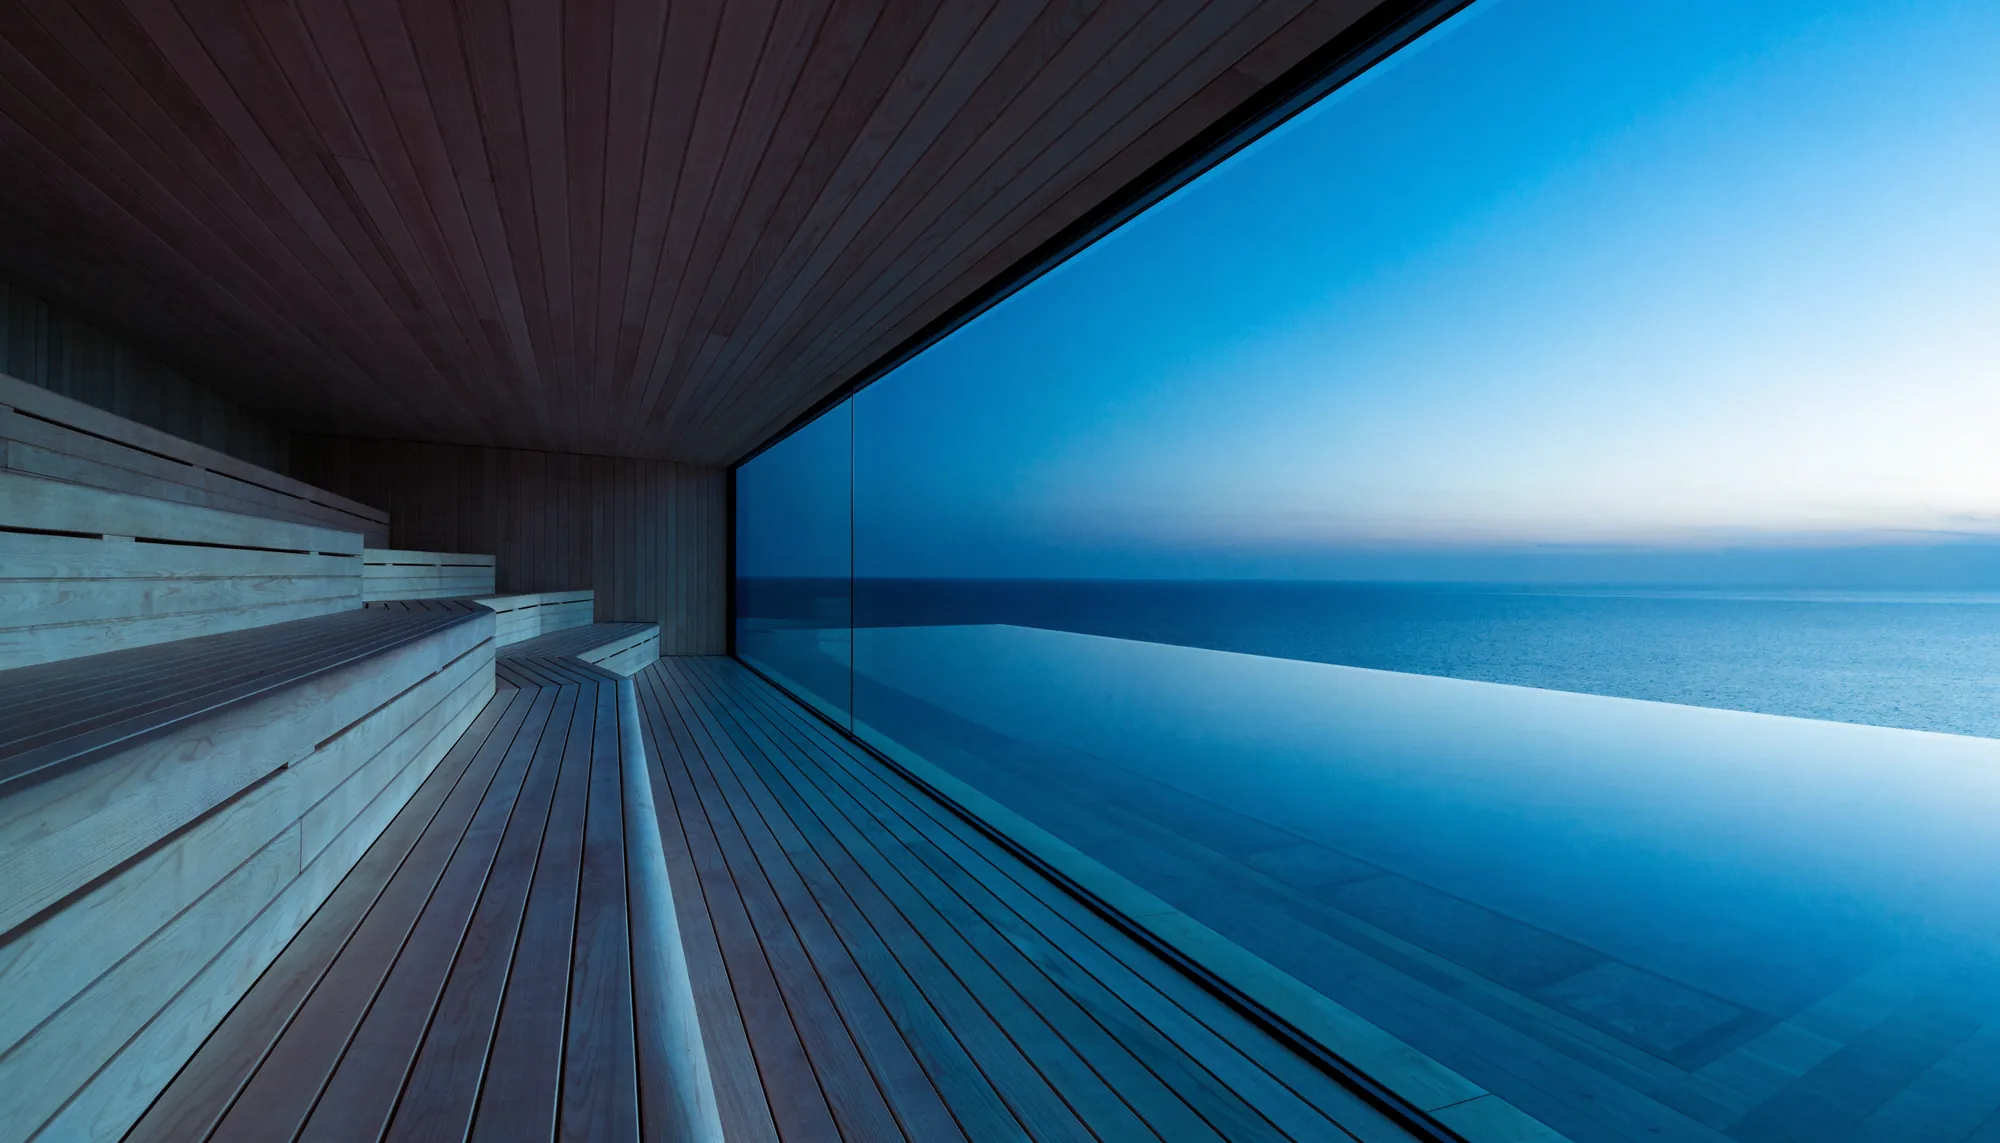
A sauna with a full-height glass wall looking over an infinity pool to the ocean

A sauna in your home. Nothing for you to manage.

We design it, build it, and hand you the keys.

Book a call
A travertine anteroom with a shaft of sunlight A sauna with curved timber walls and a continuous bench A sauna opening onto a raked gravel courtyard

Built to be the best room in the house.

1 teamDesigned, approved and built
4 stepsTwo of them need you
16Concept directions, no two the same

Every project is quoted on the room, with the specification in writing. If you are not completely happy with it, we keep building until you are.

Concepts

Sixteen directions. No two the same.

Yours would be drawn for your room — and would look like none of these.
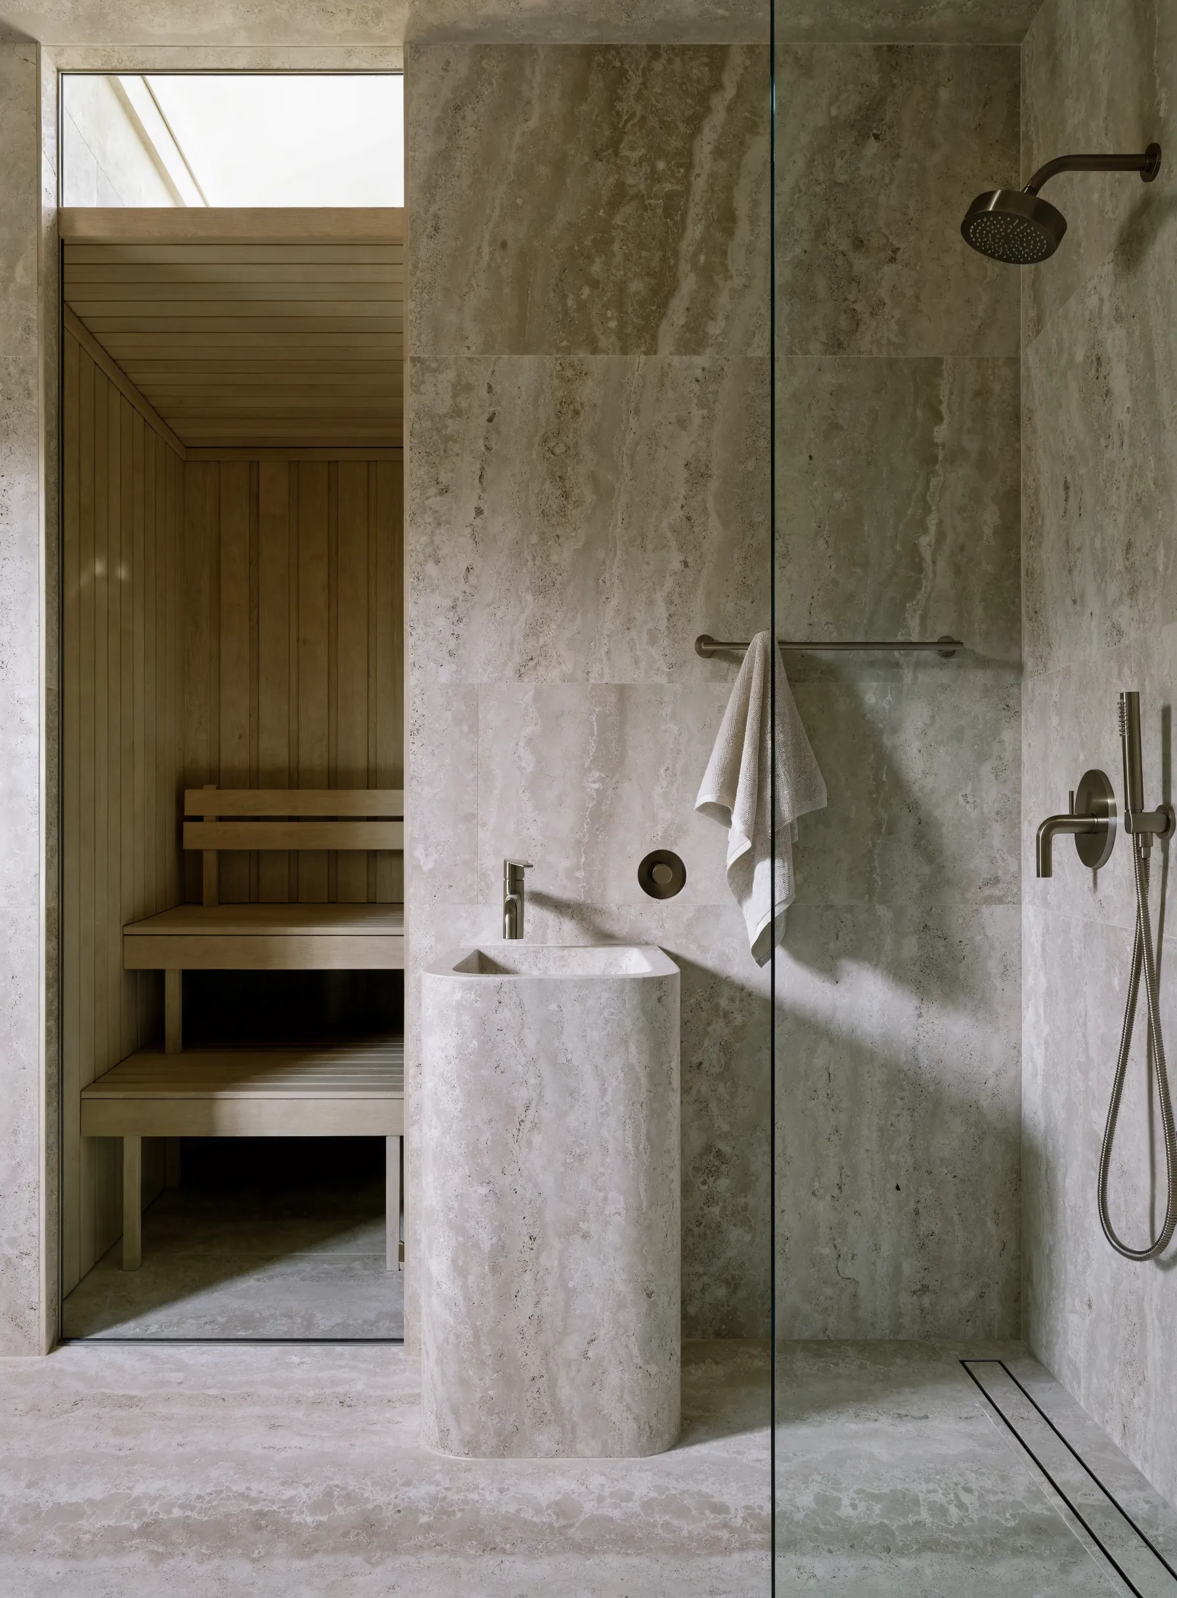
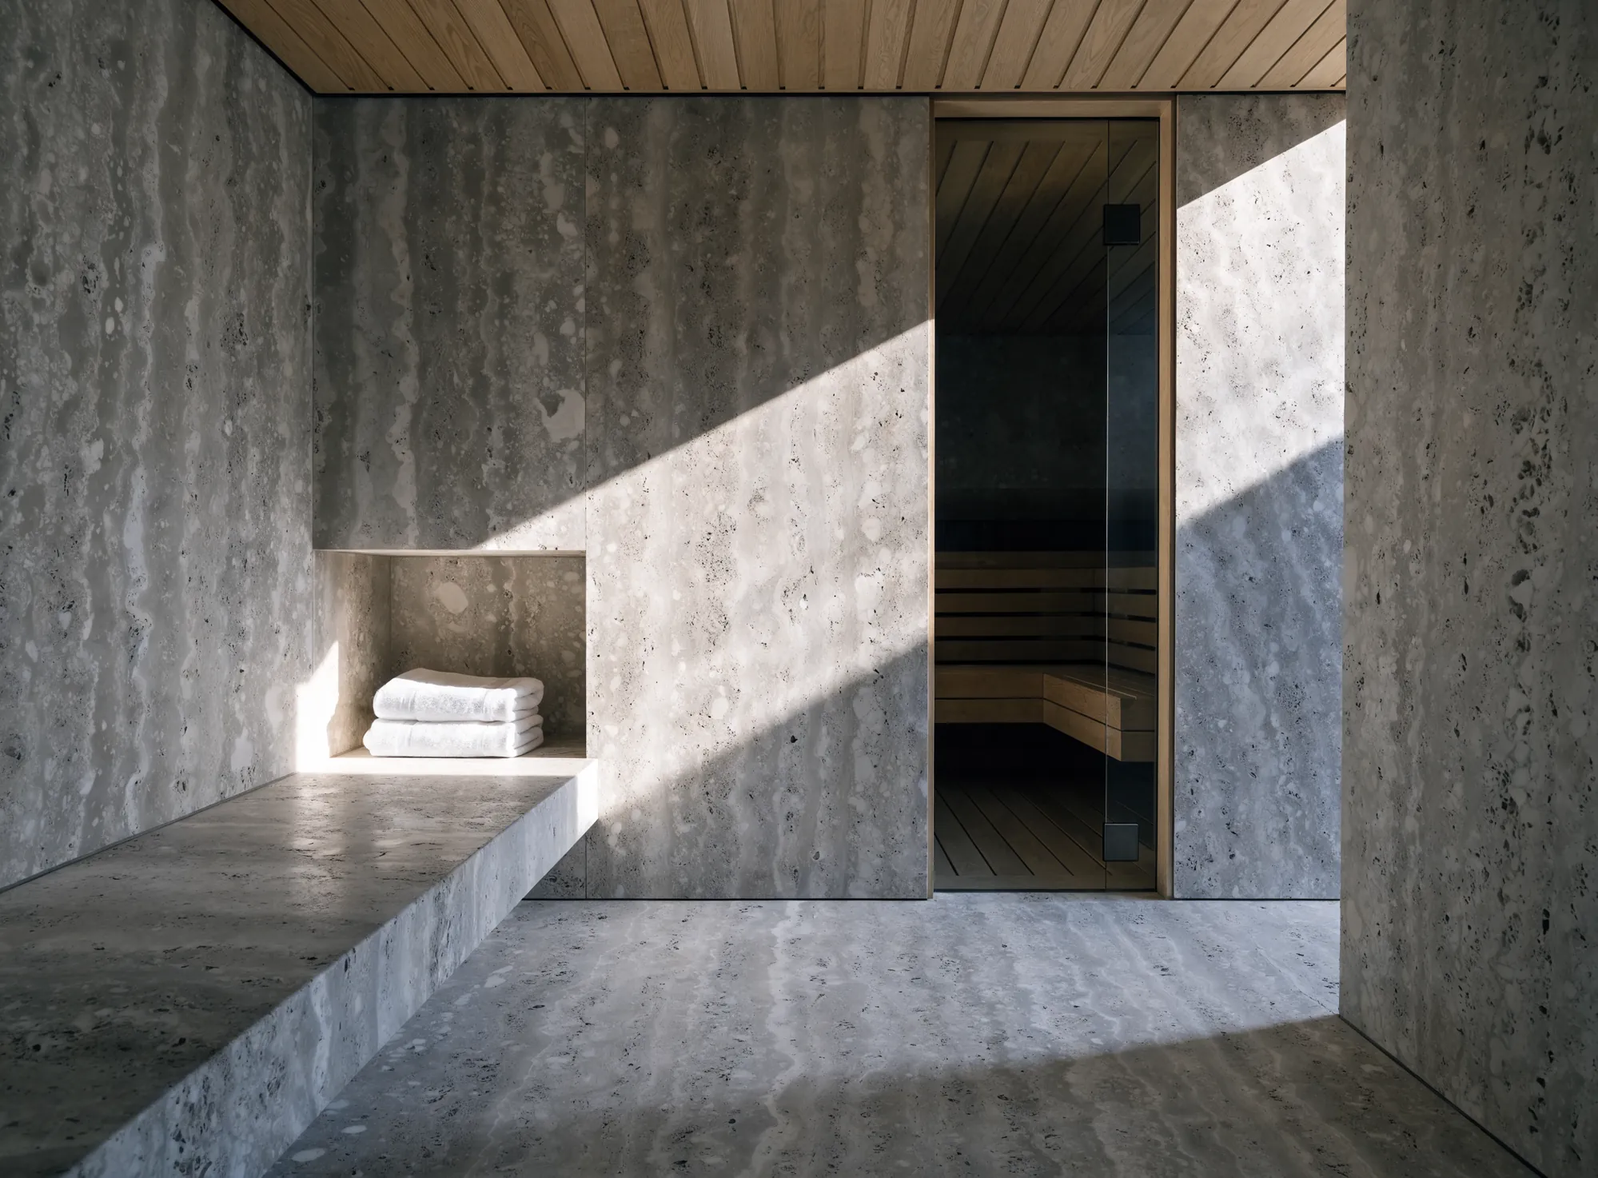
A travertine anteroom with a shaft of sunlight
Travertine and oak.
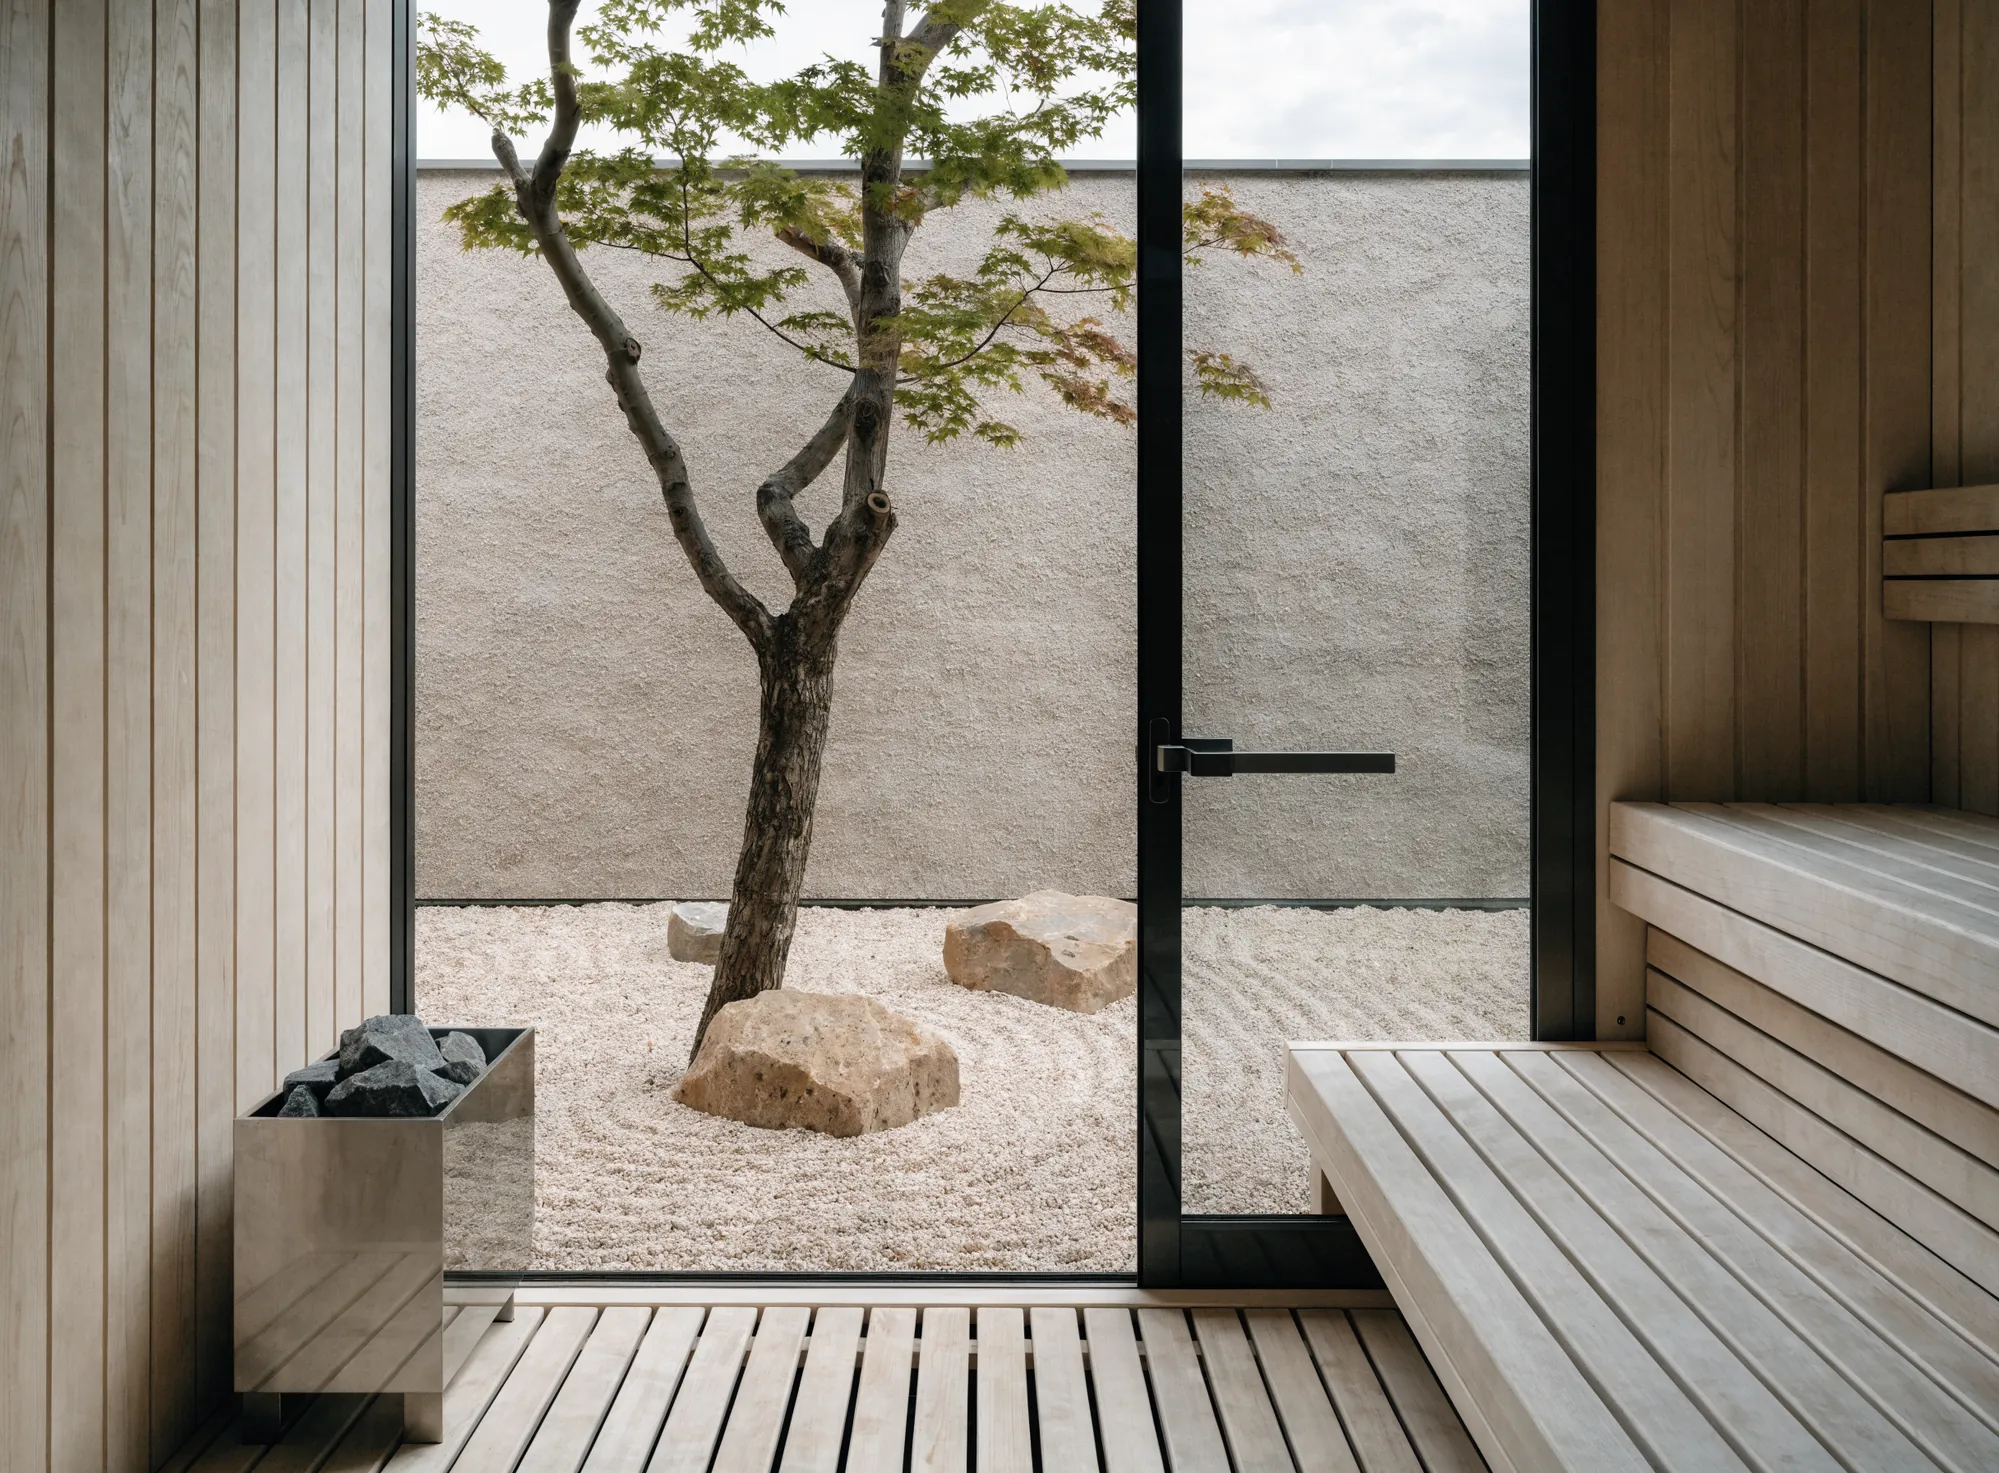
A sauna opening onto raked gravel
Opening onto raked gravel.
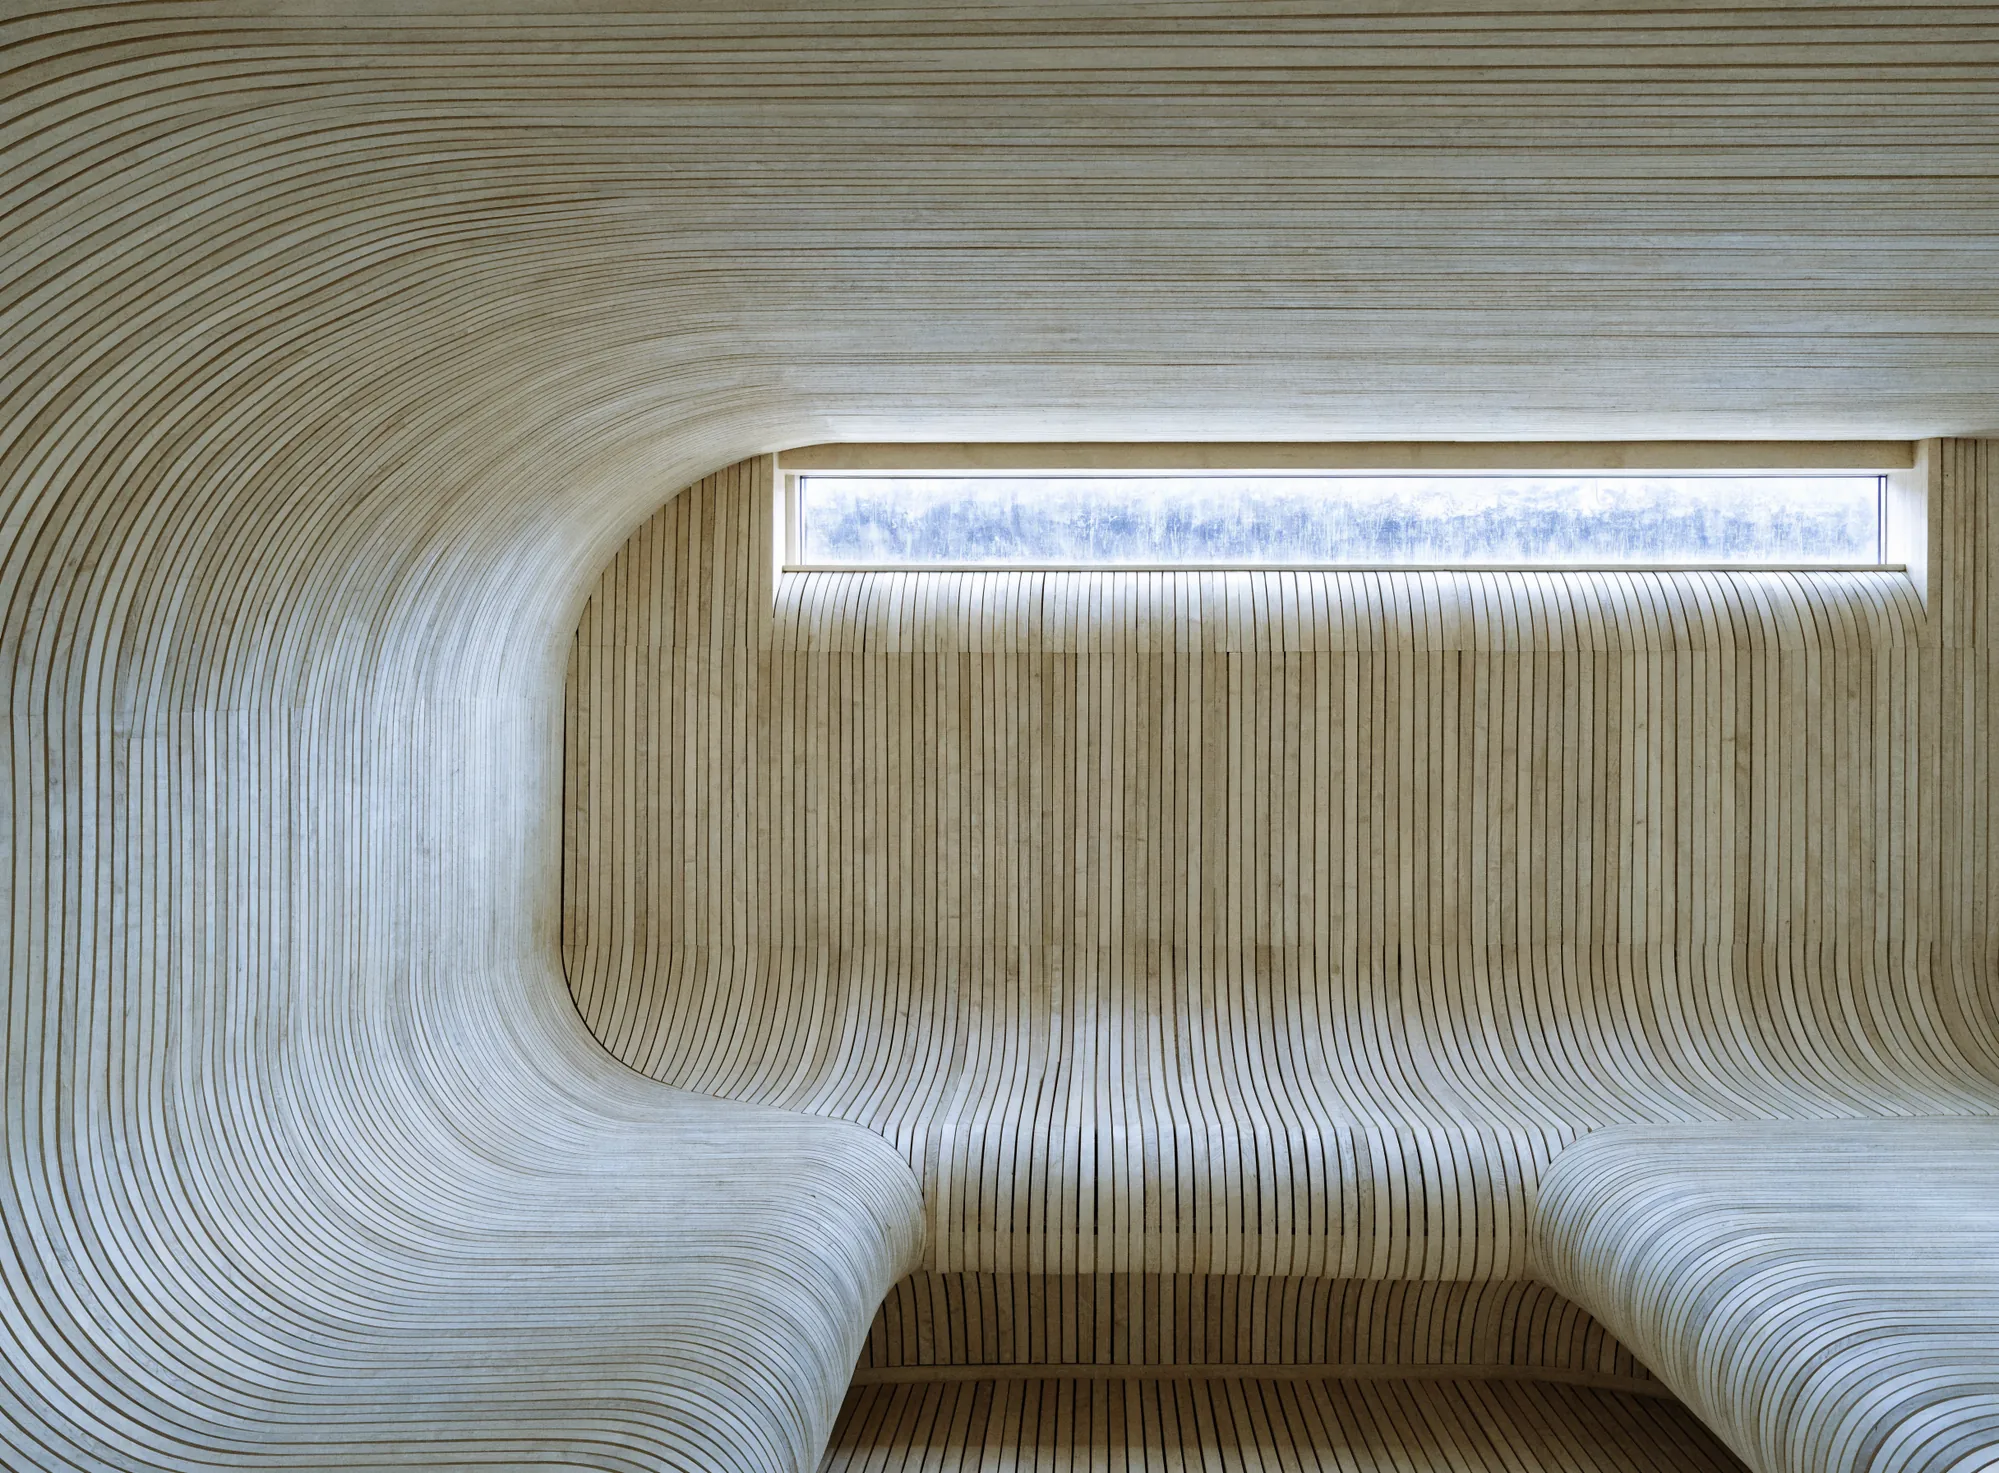
Curved timber walls
No corners, anywhere.
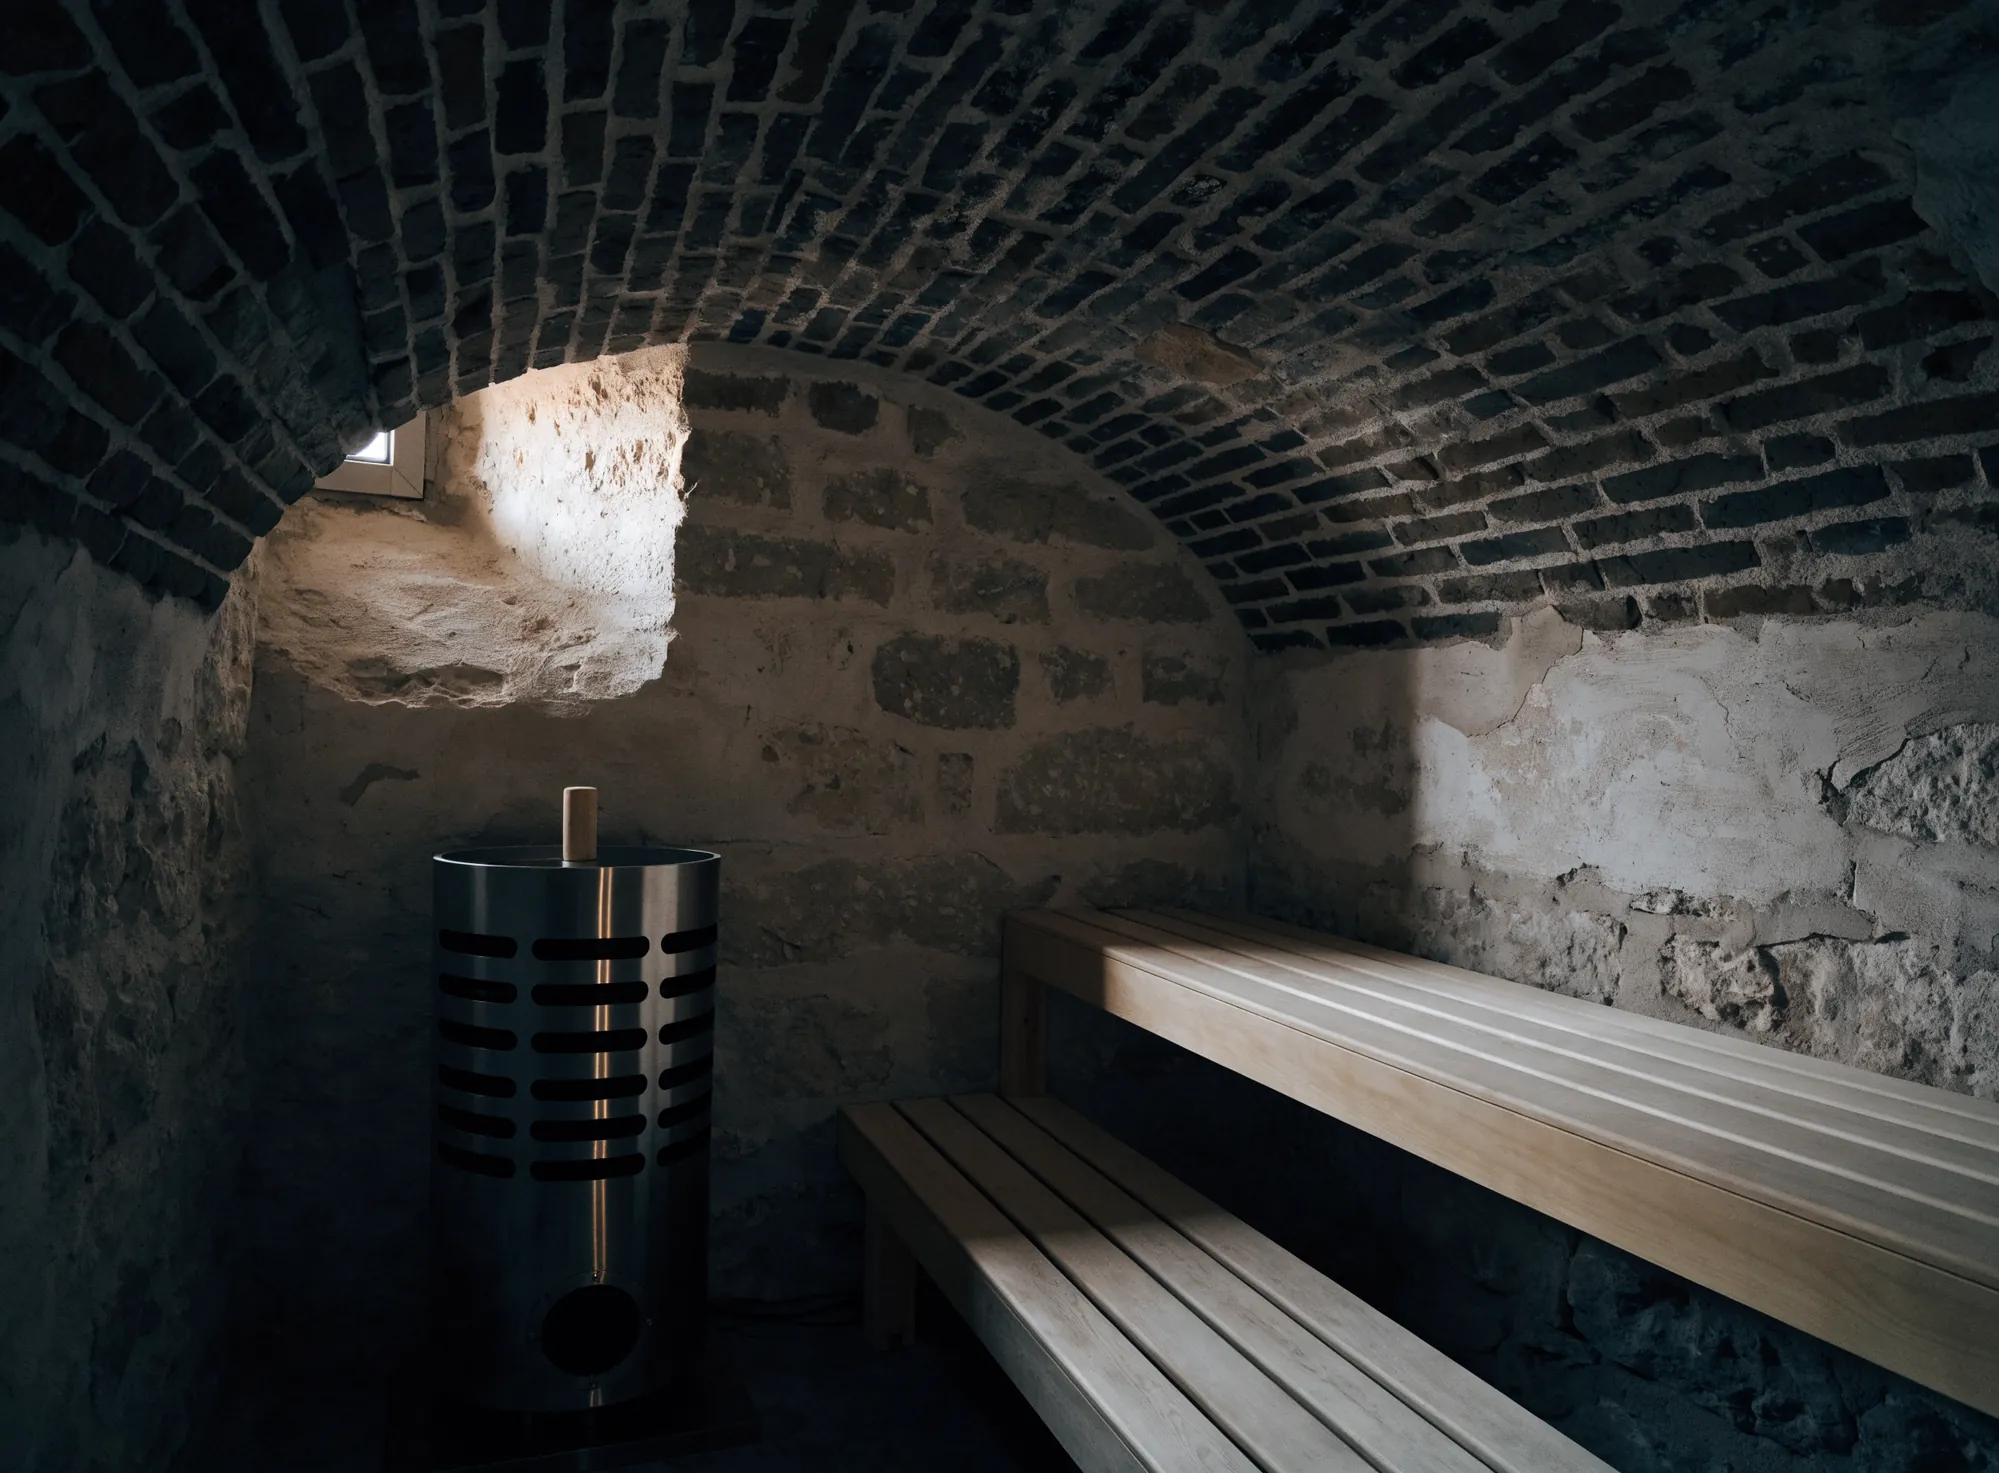
A sauna in a vaulted stone cellar
A cellar conversion.
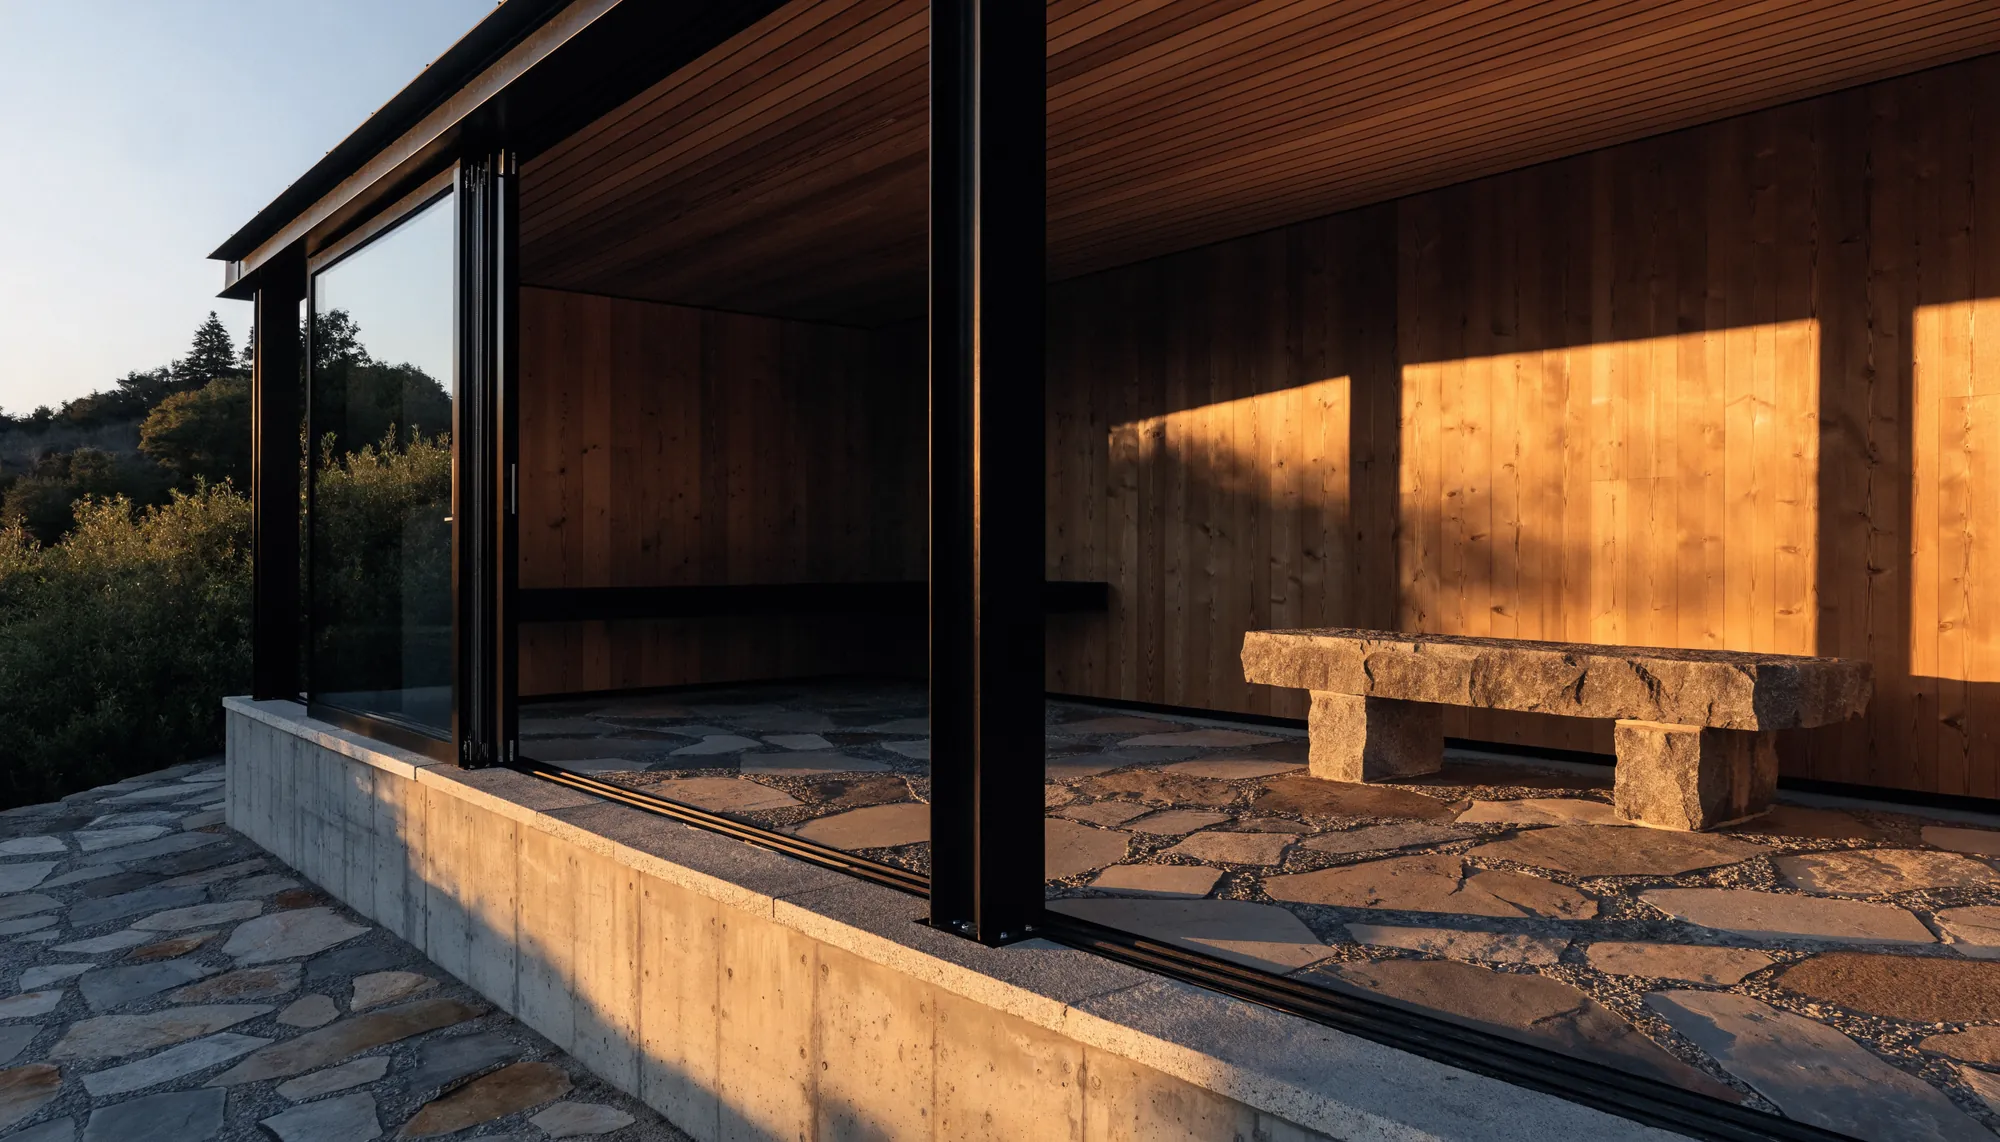
A blackened steel pavilion opening to a terrace
Blackened steel. The wall slides away.
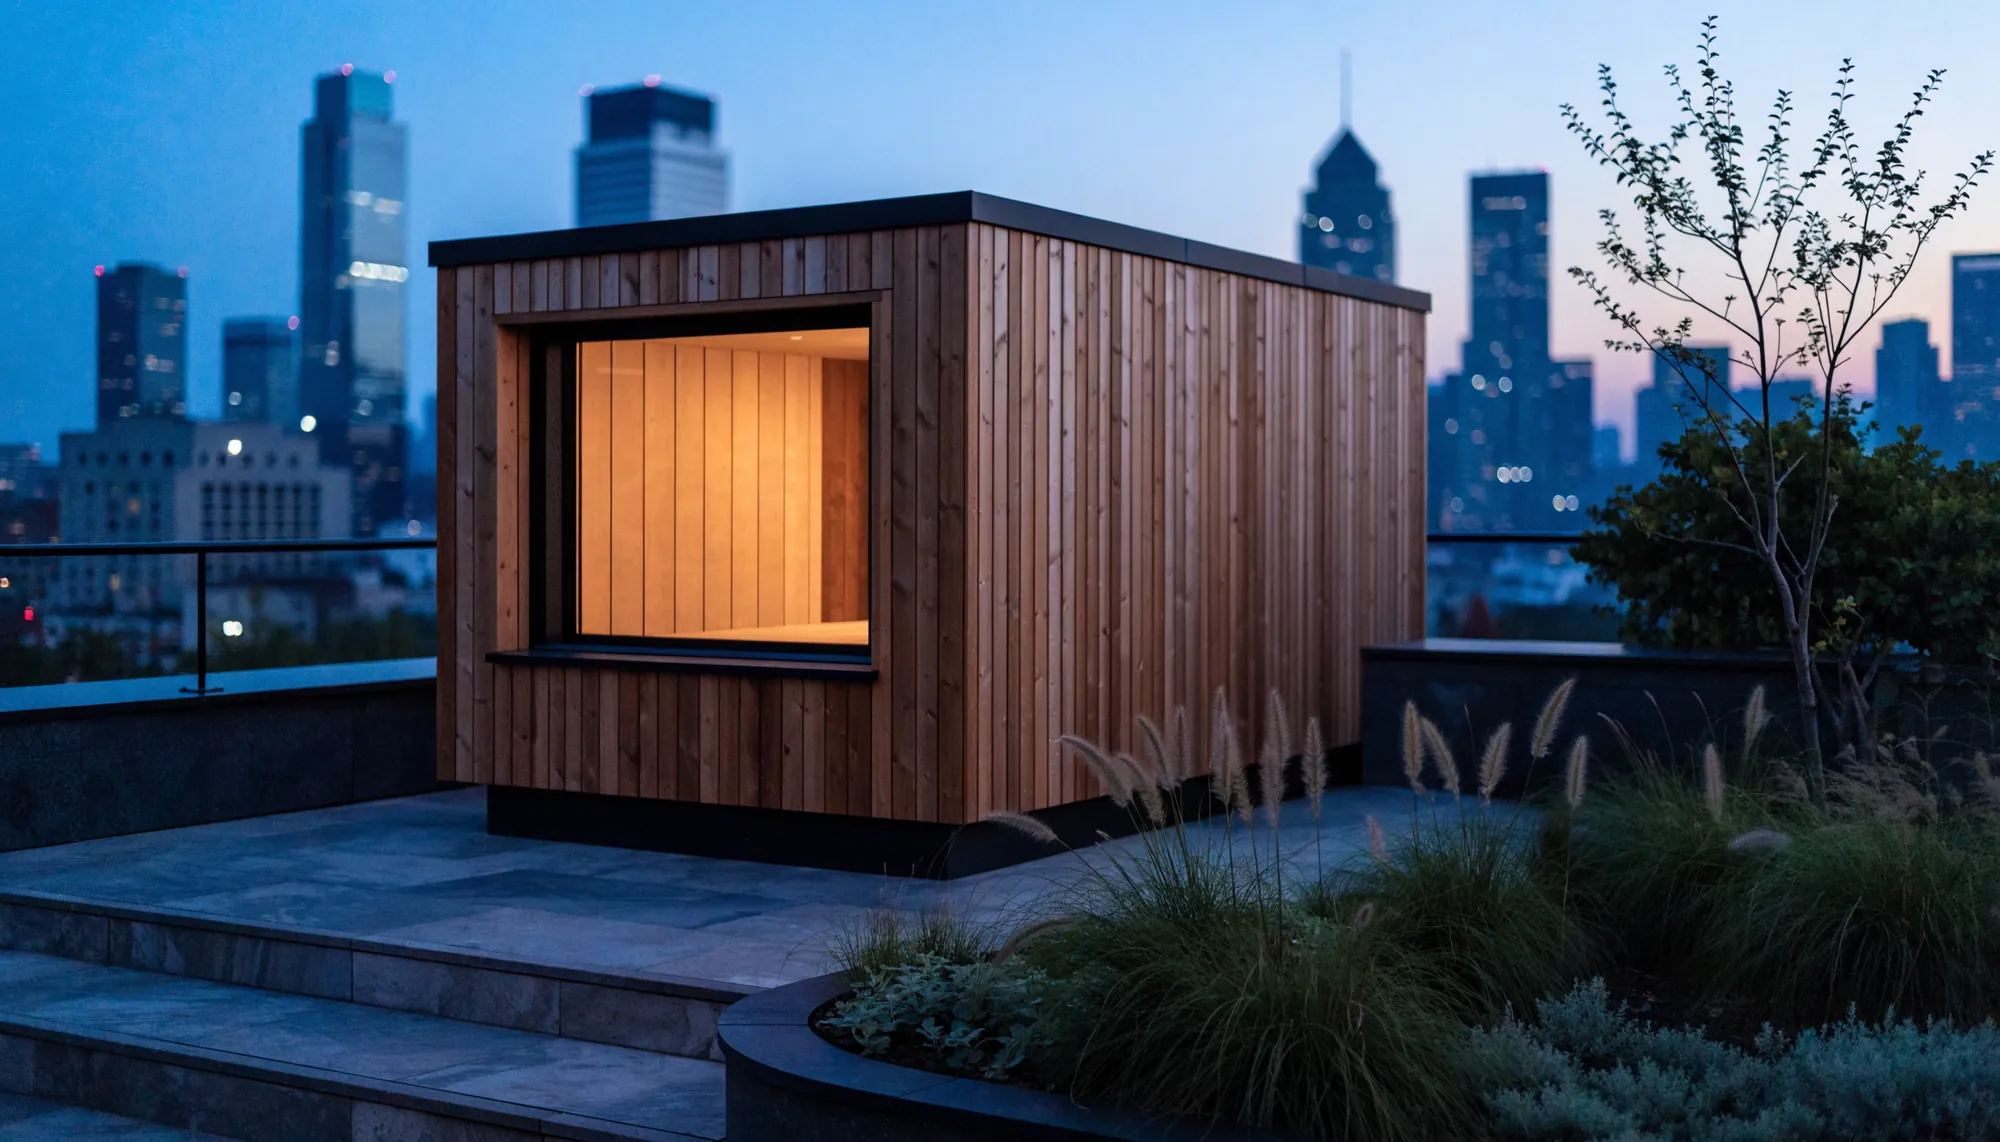
A timber sauna on a city rooftop
A rooftop, planted around it.
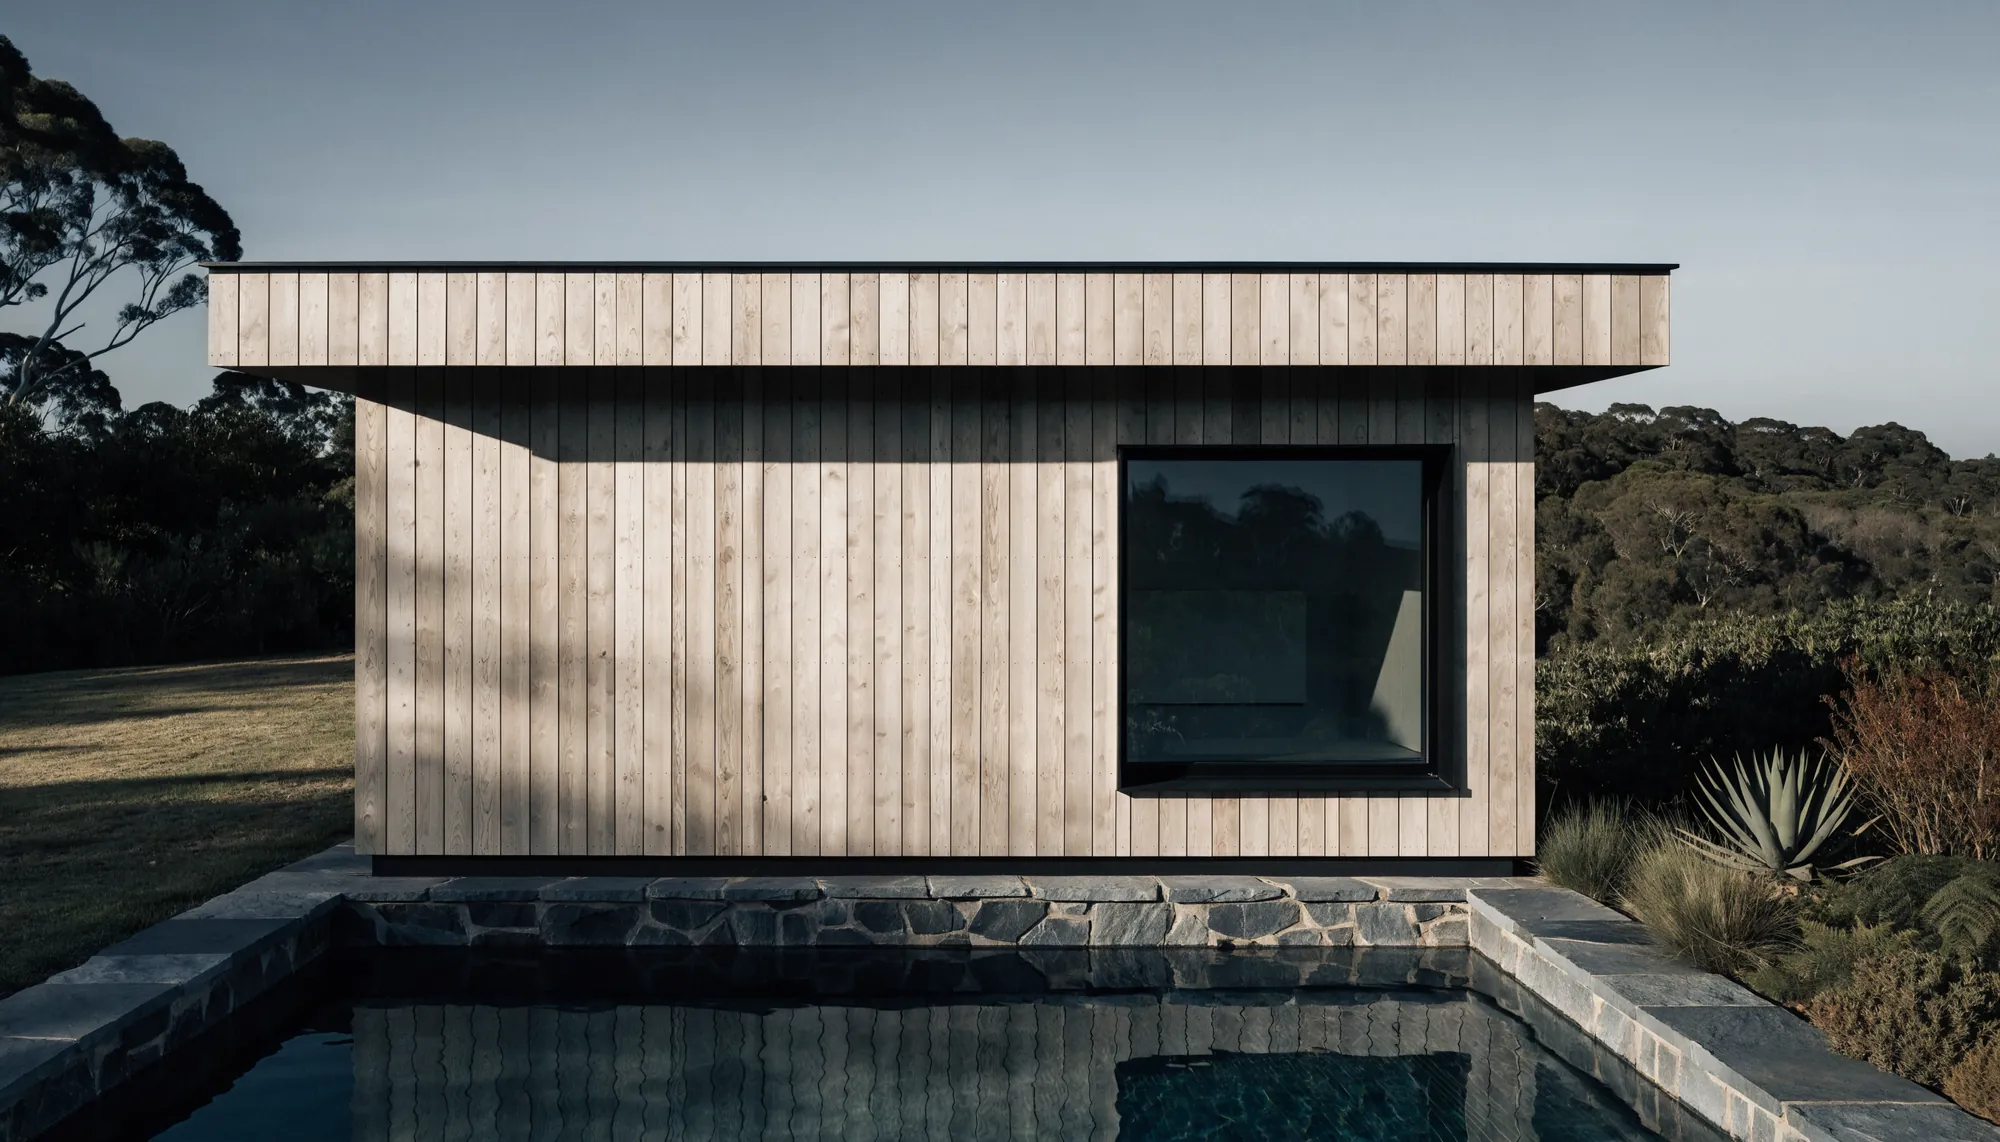
A sauna pavilion beside a lap pool
Flush to the water.
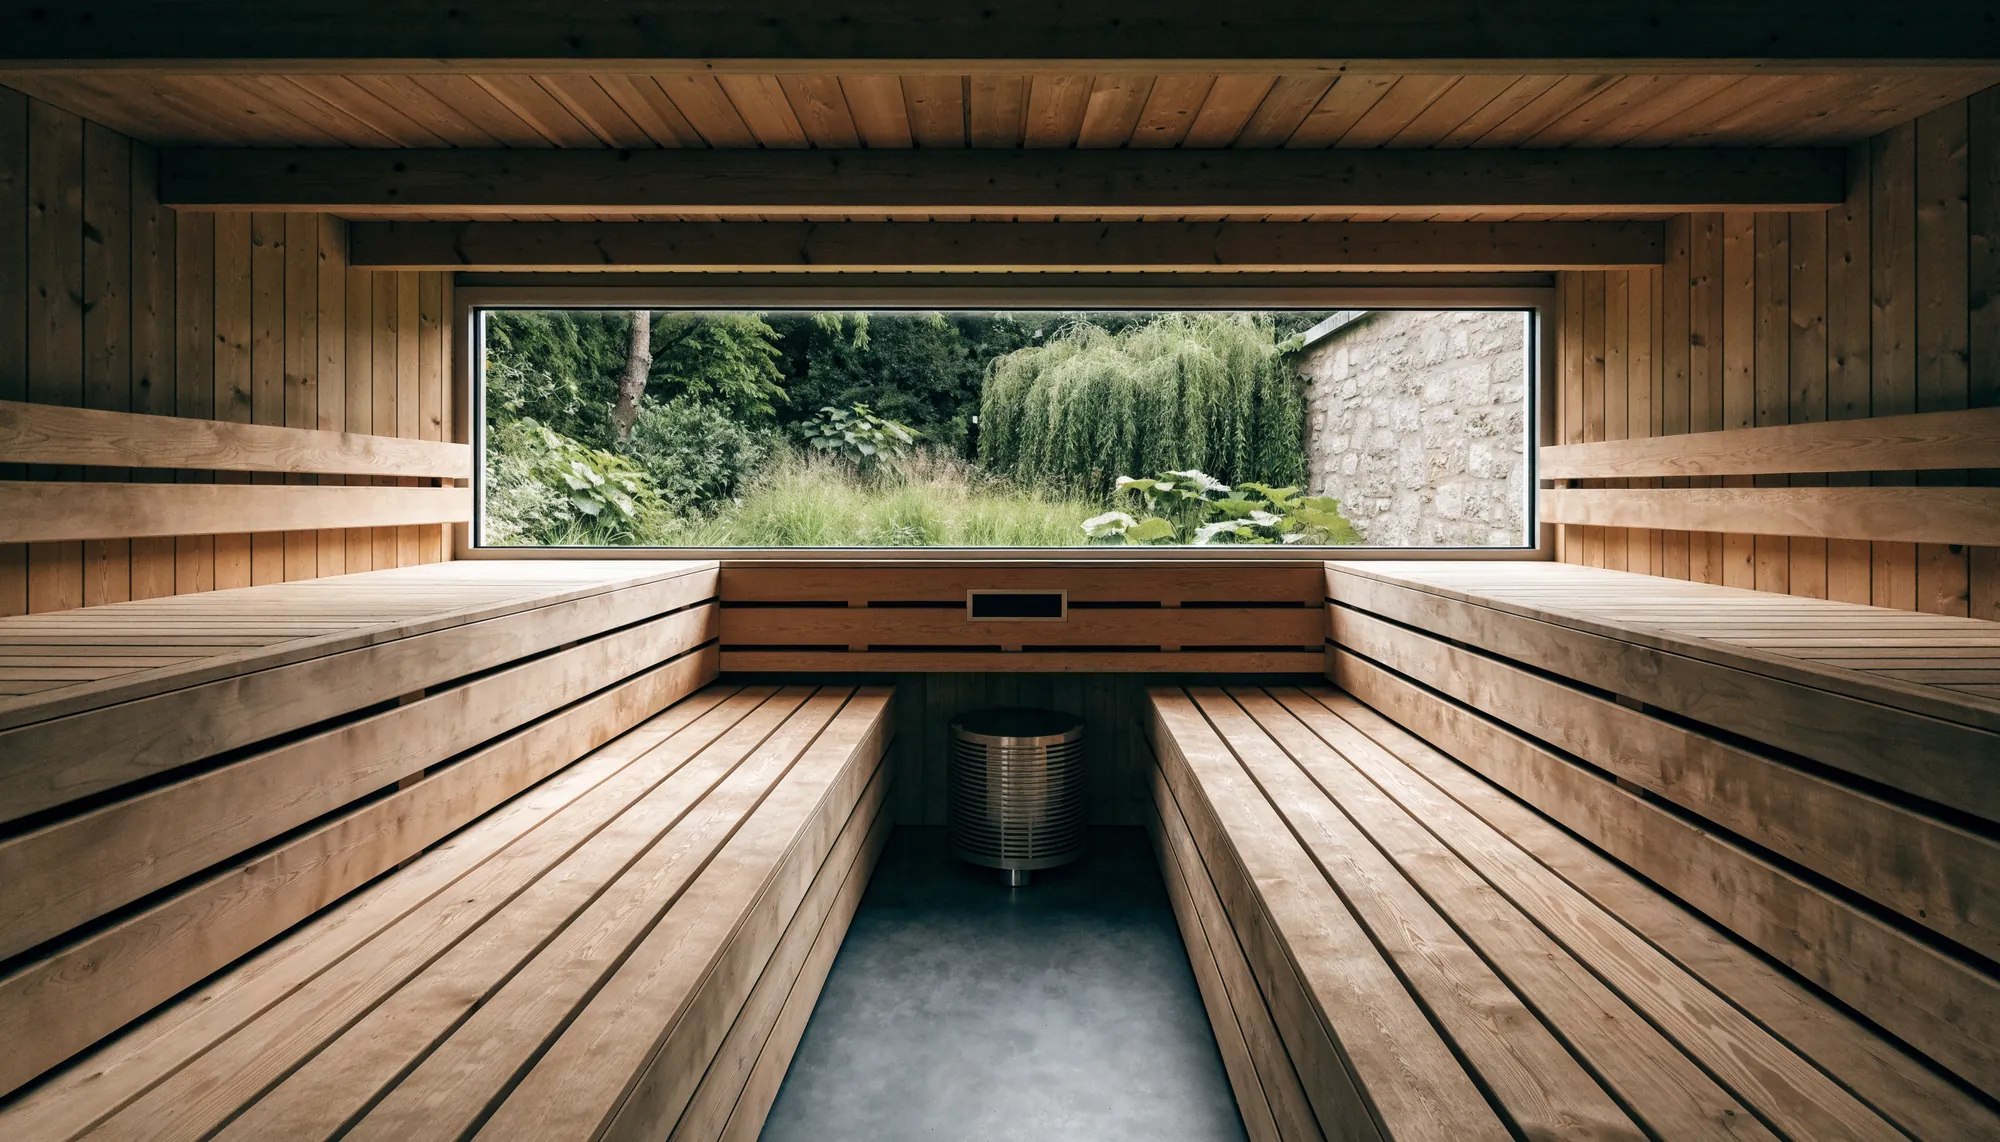
A sauna with a full-width courtyard window
A window the length of the bench.
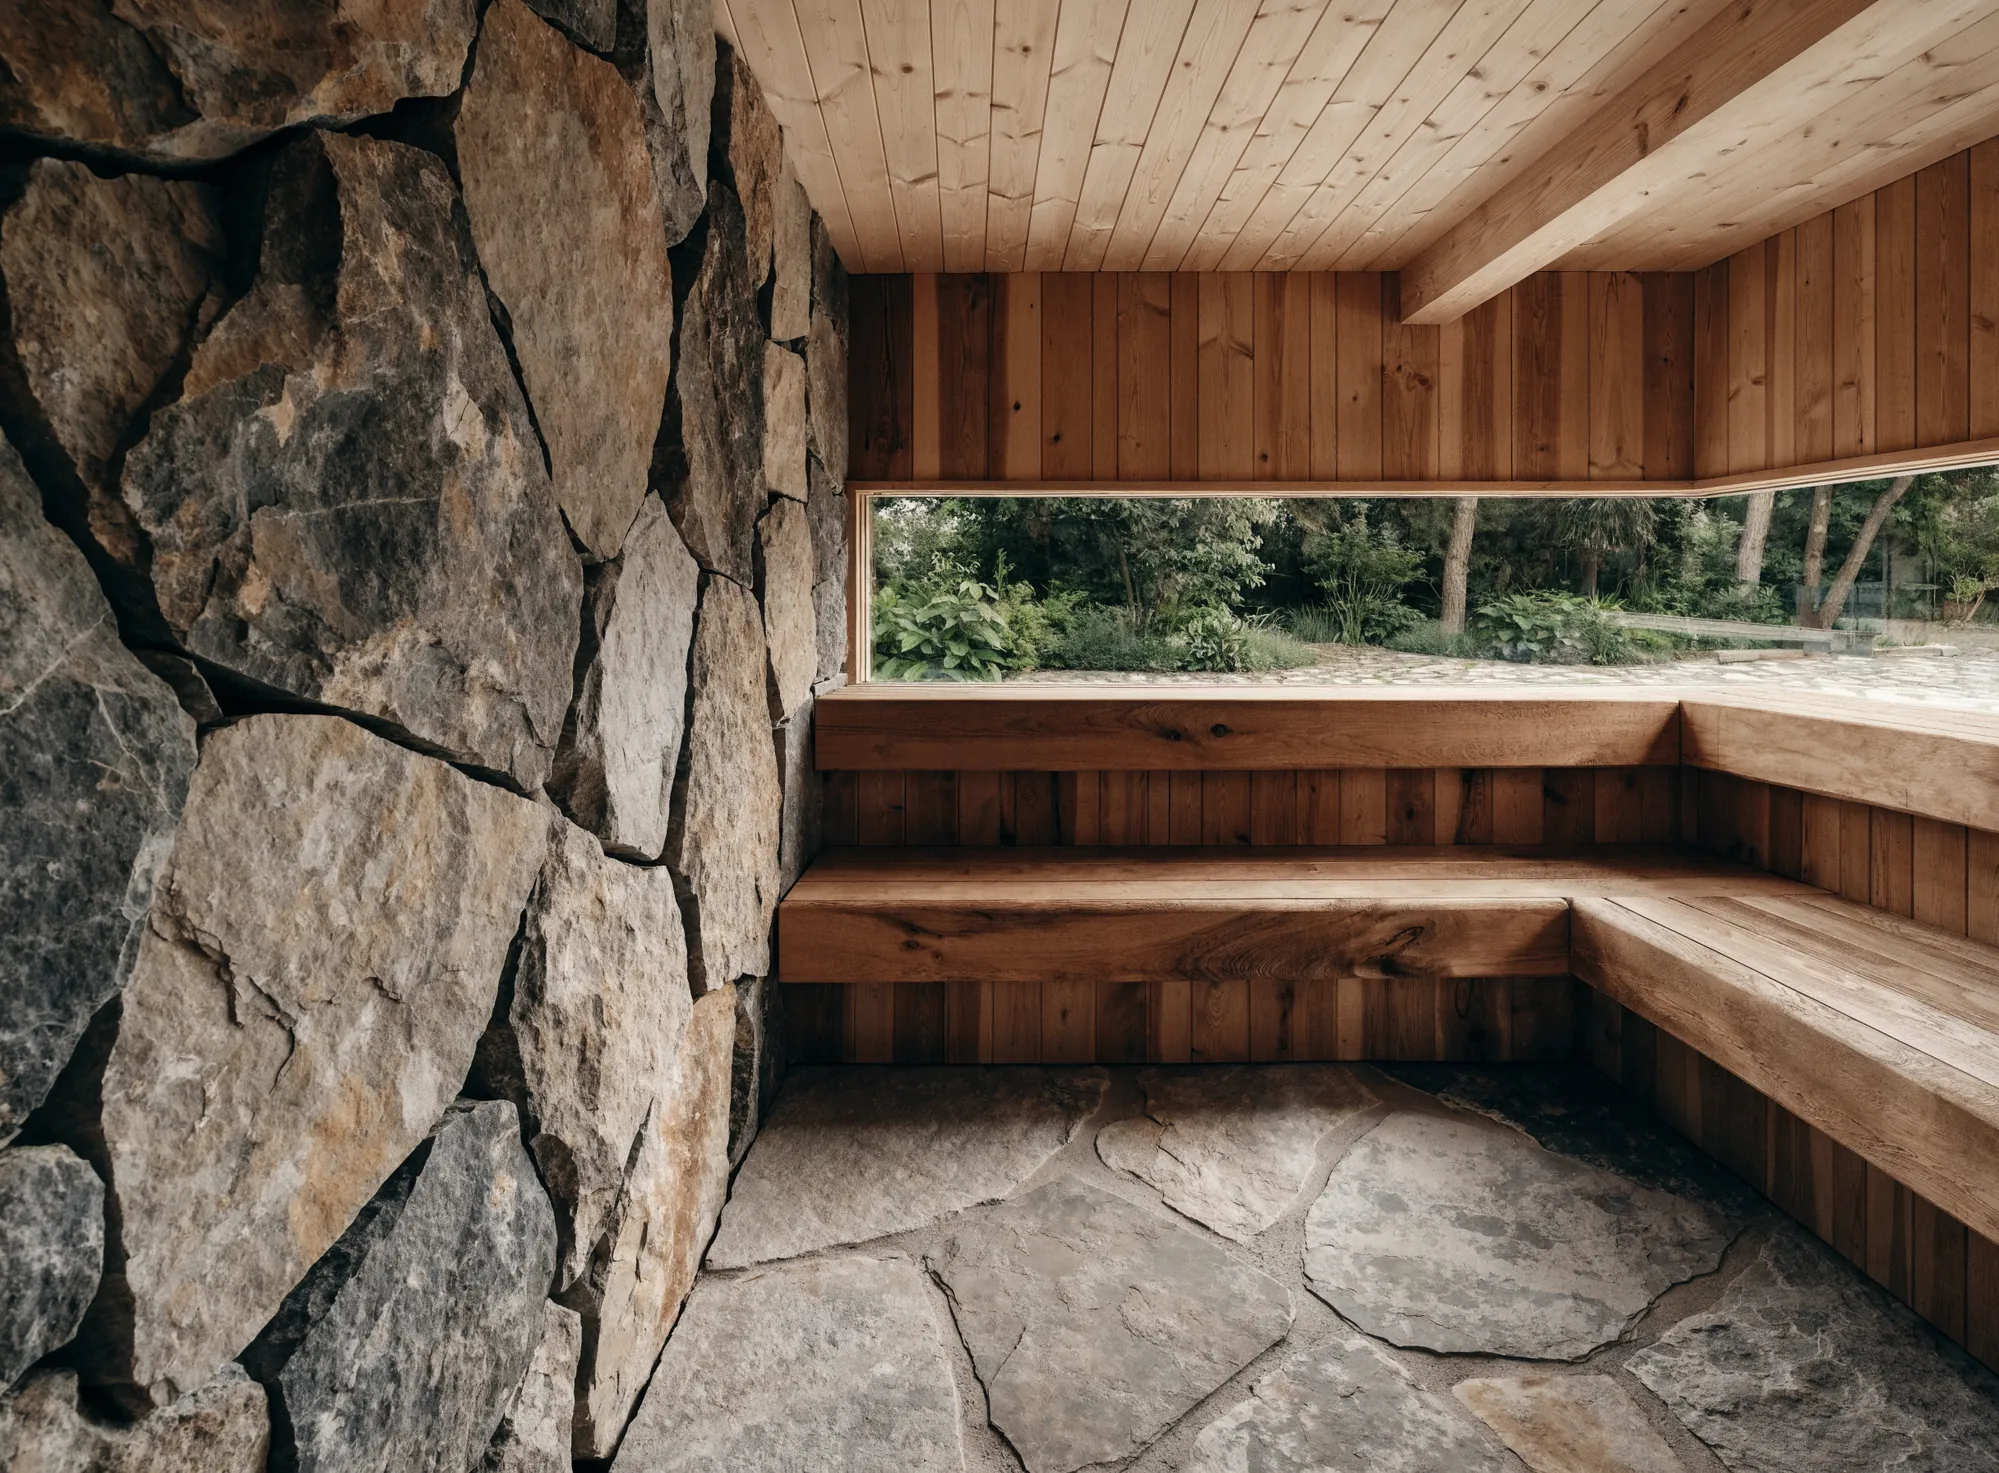
A sauna with one wall in split stone
Split stone, one wall.
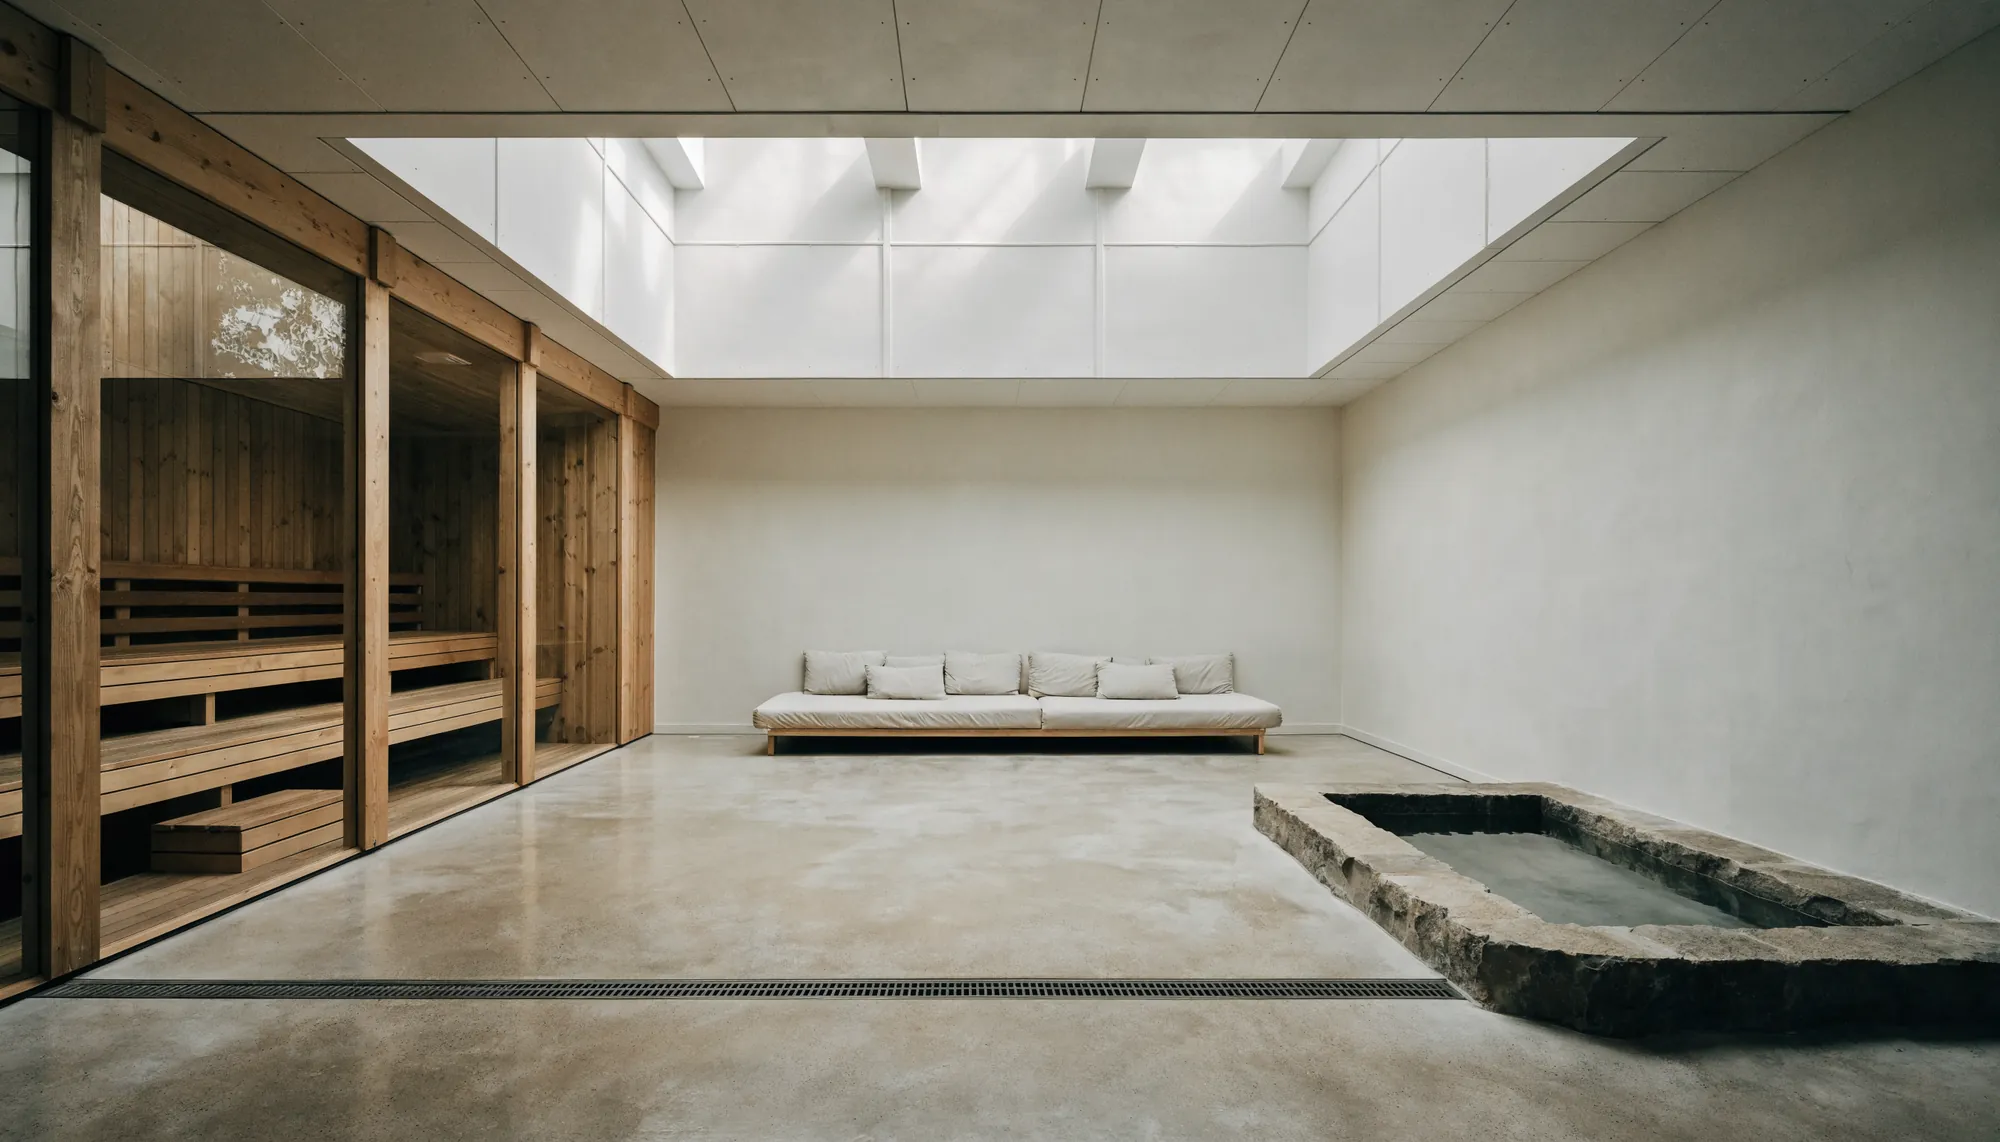
A wellness room with sauna, daybed and plunge
Heat, cold, and somewhere between.
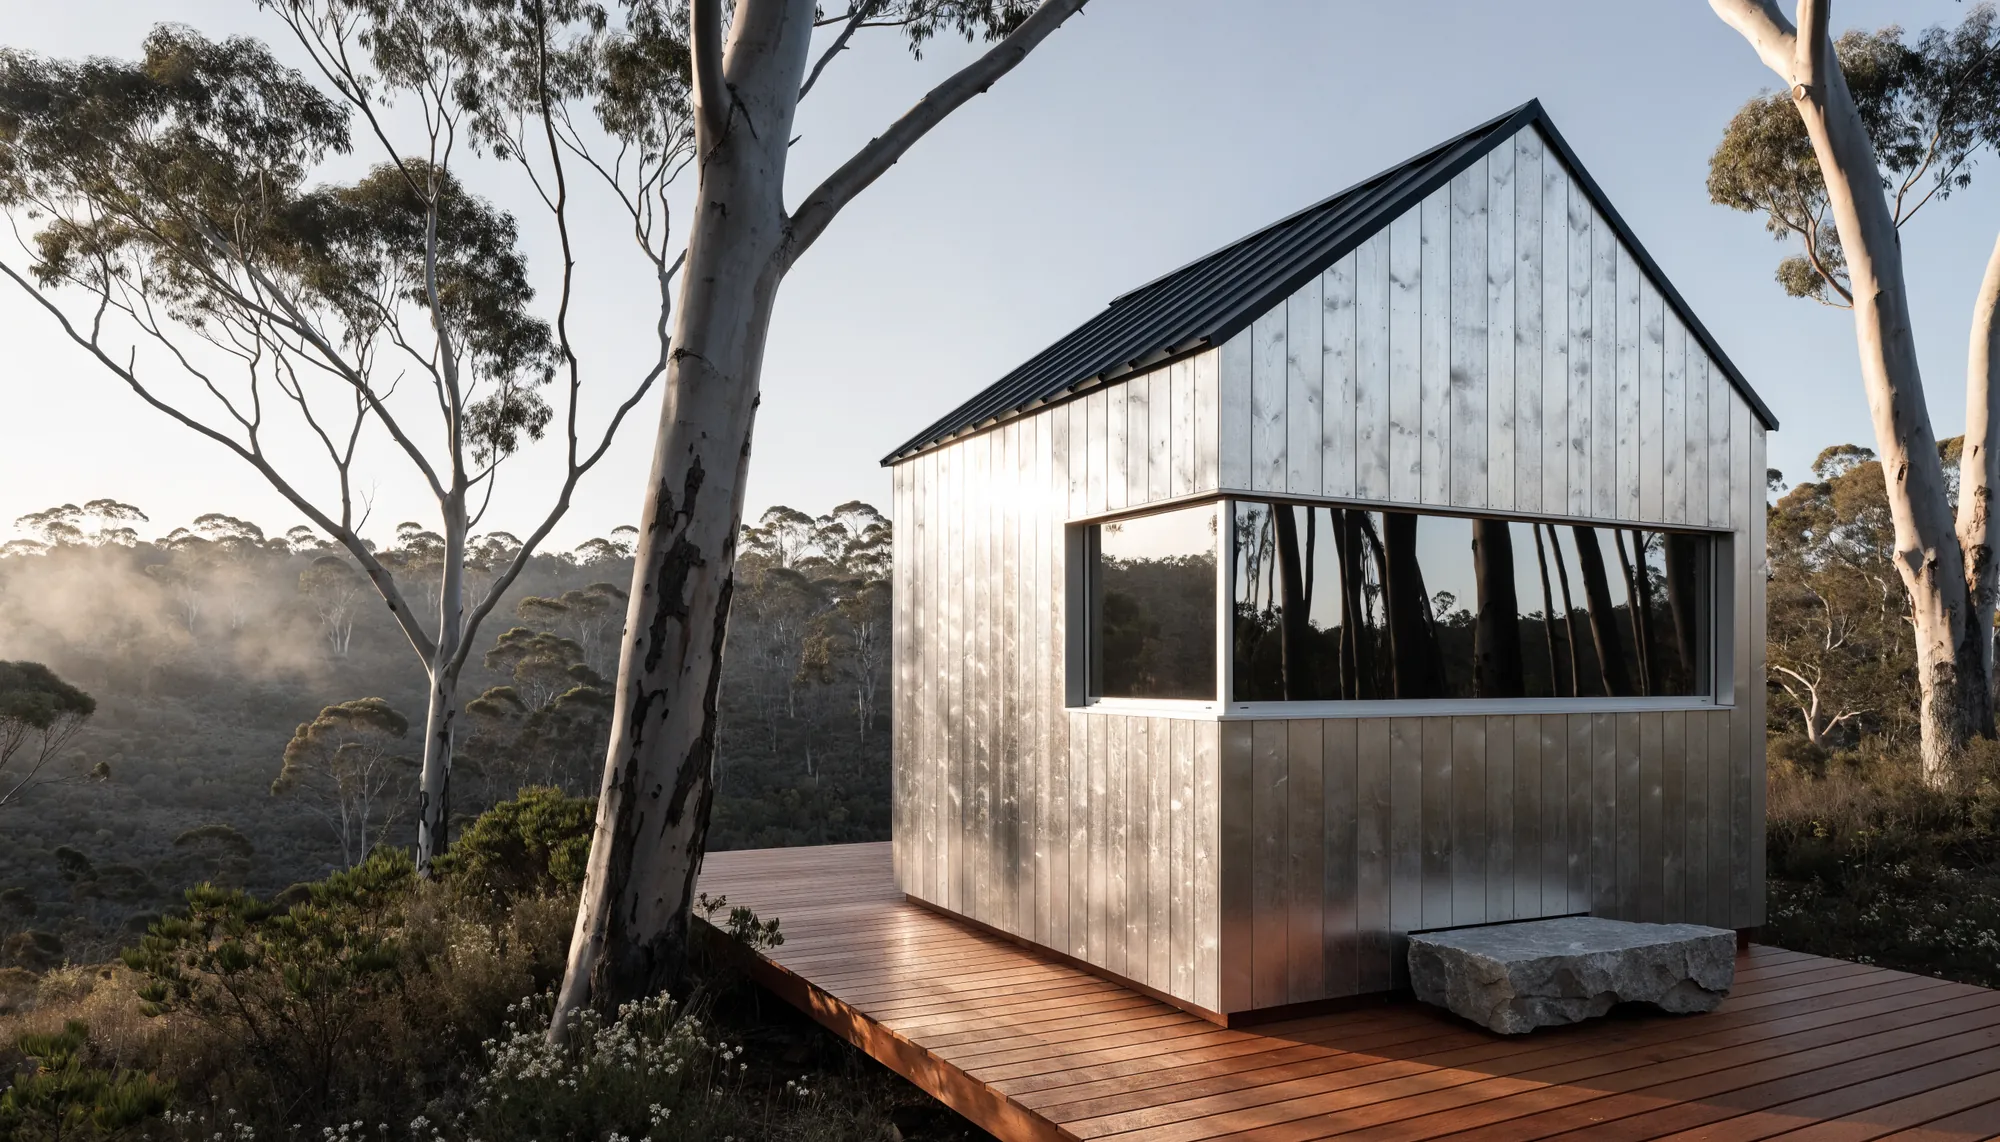
A silvered timber sauna in bushland
For a bush block.
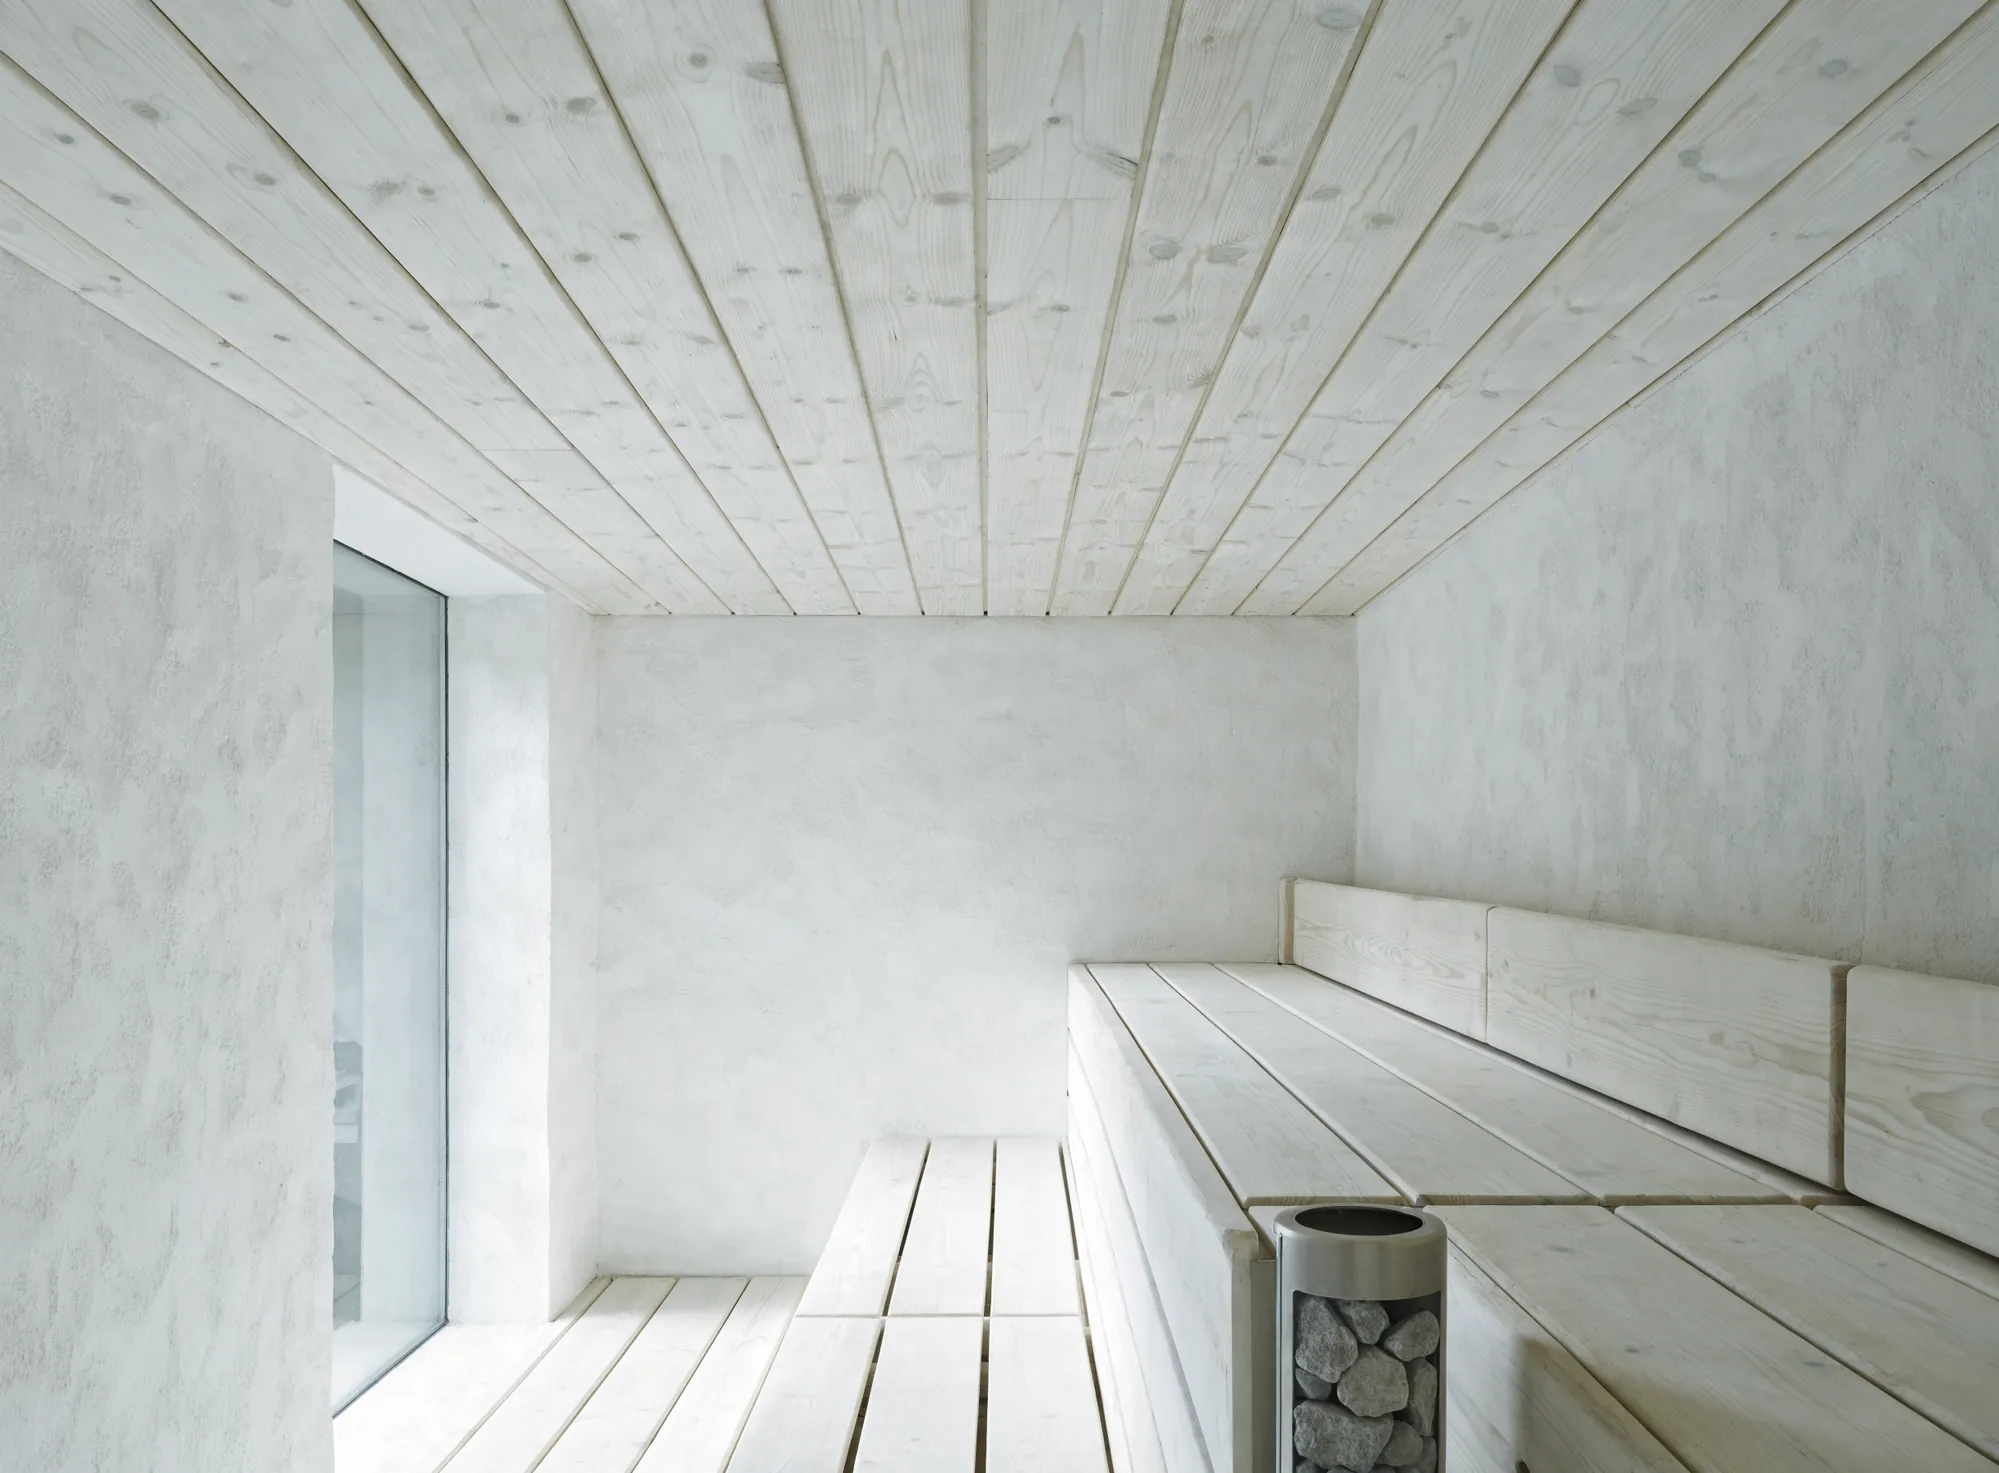
A pale minimalist sauna interior
Almost white.
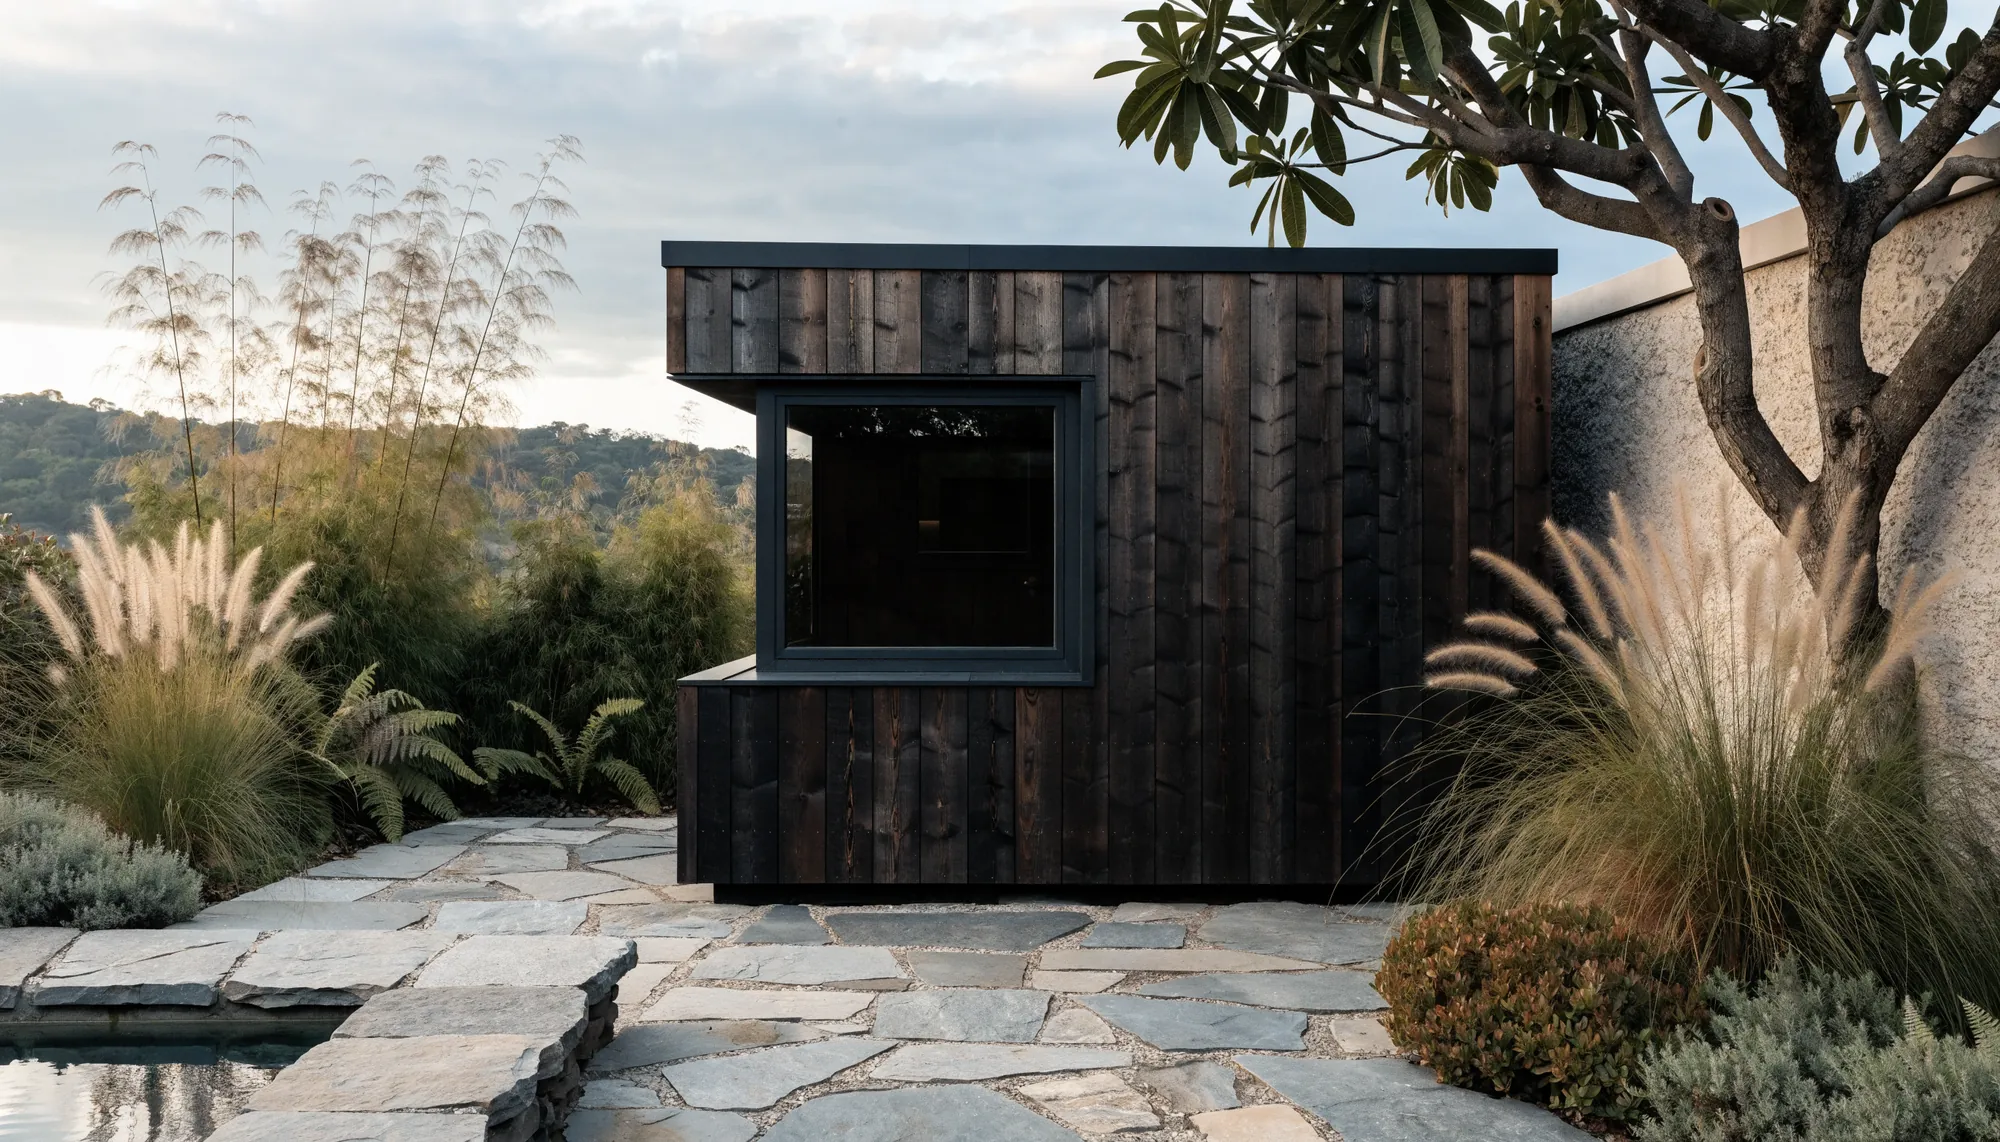
A charred timber sauna in a garden
Charred, set into the garden wall.
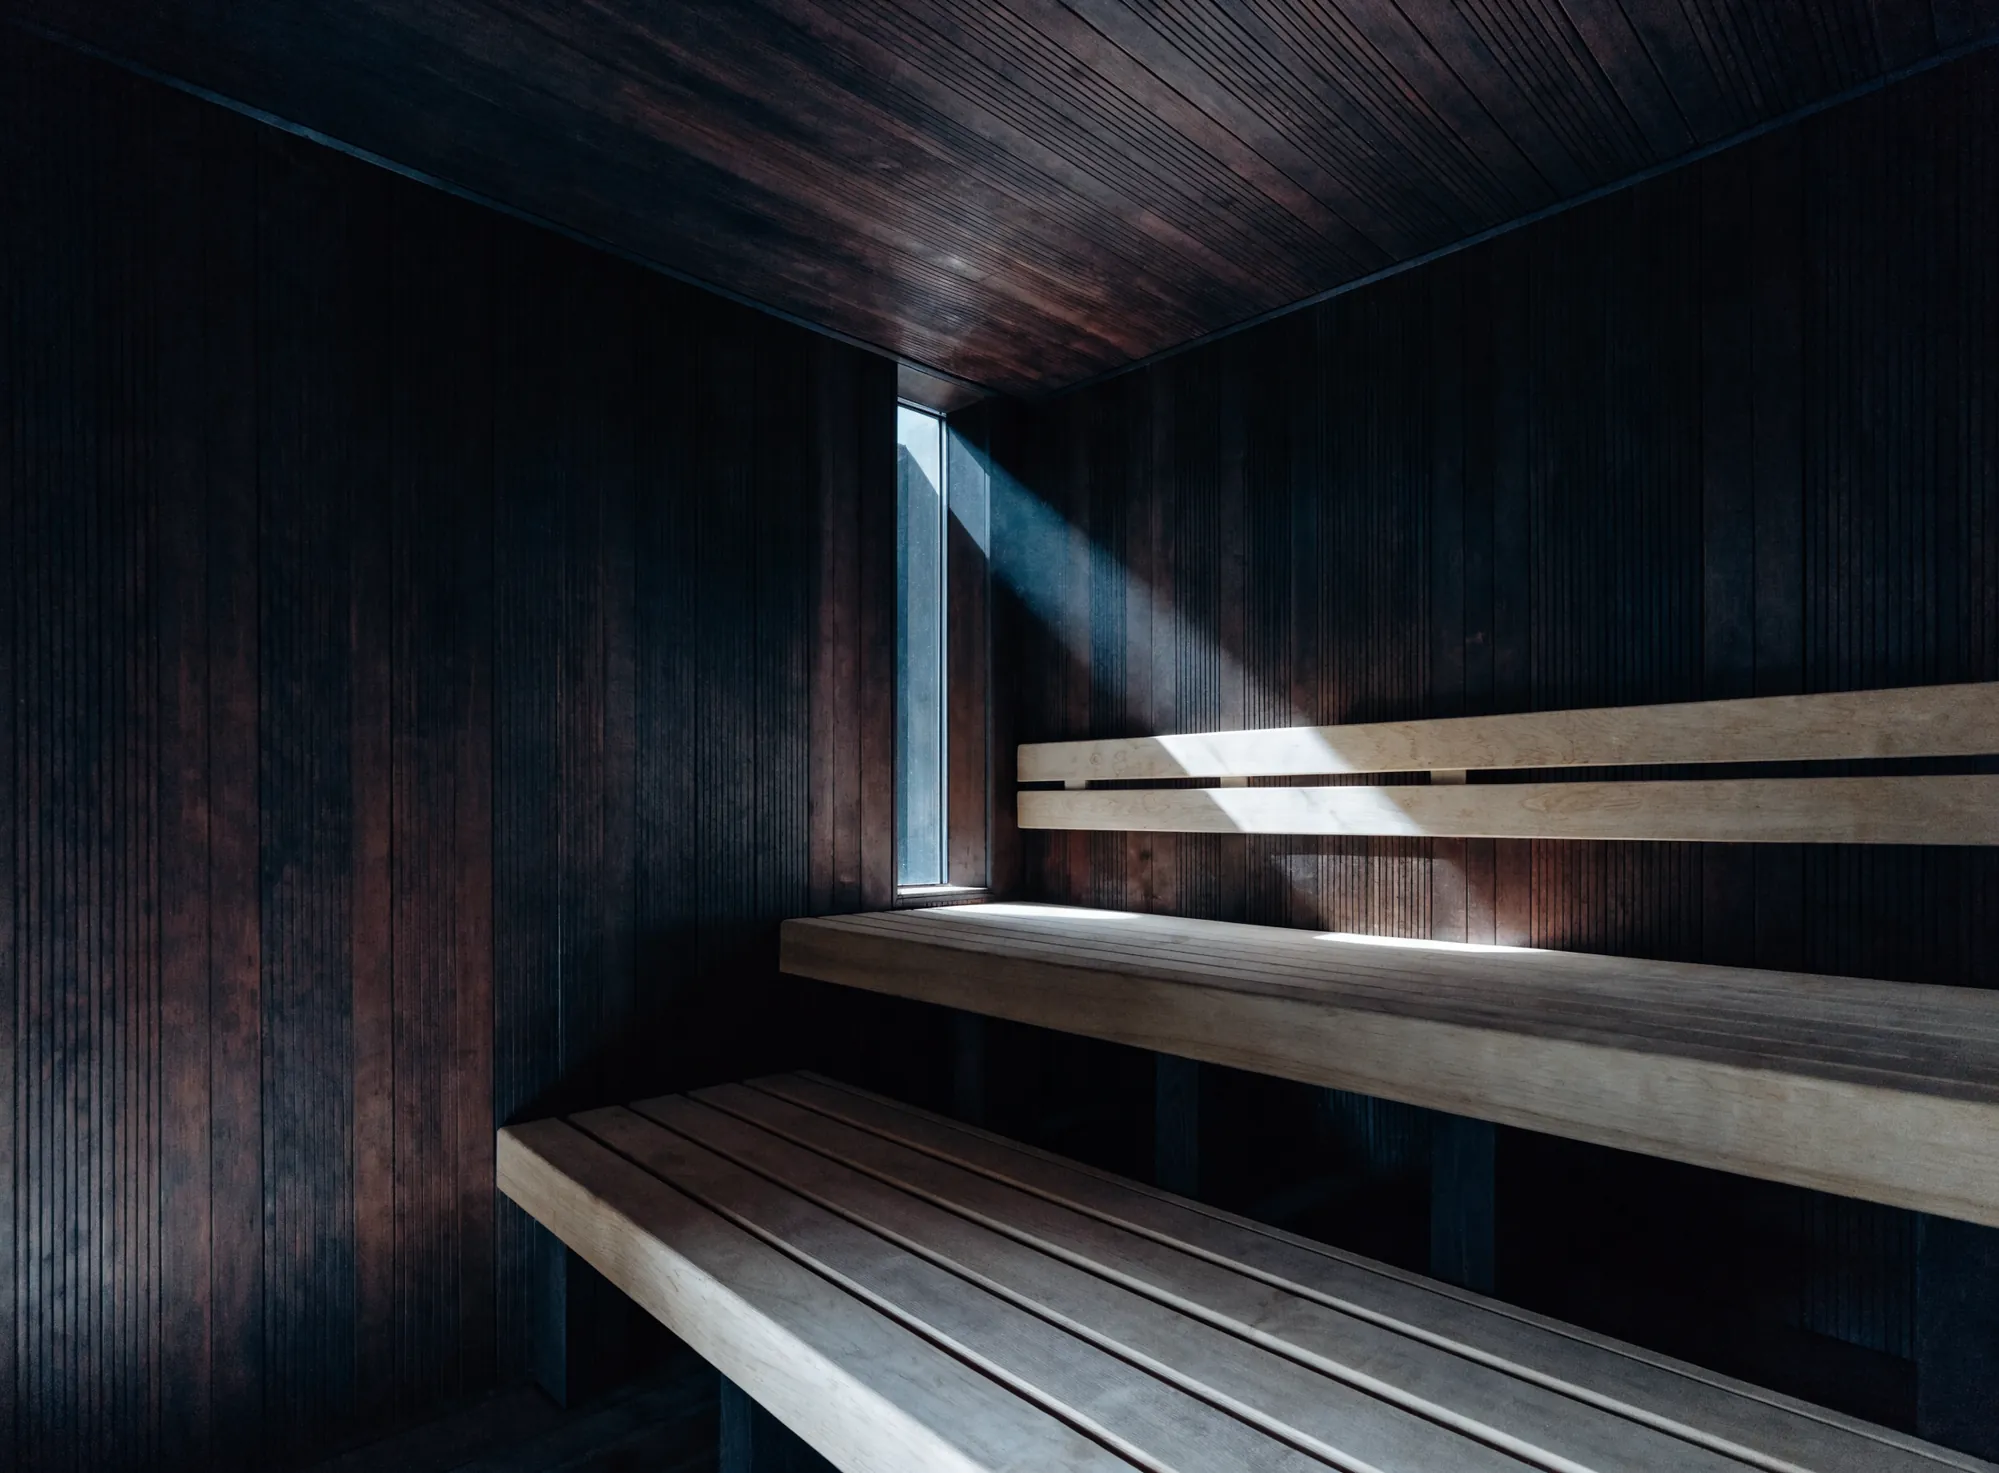
A dark timber sauna interior
Dark lining, one slot of light.
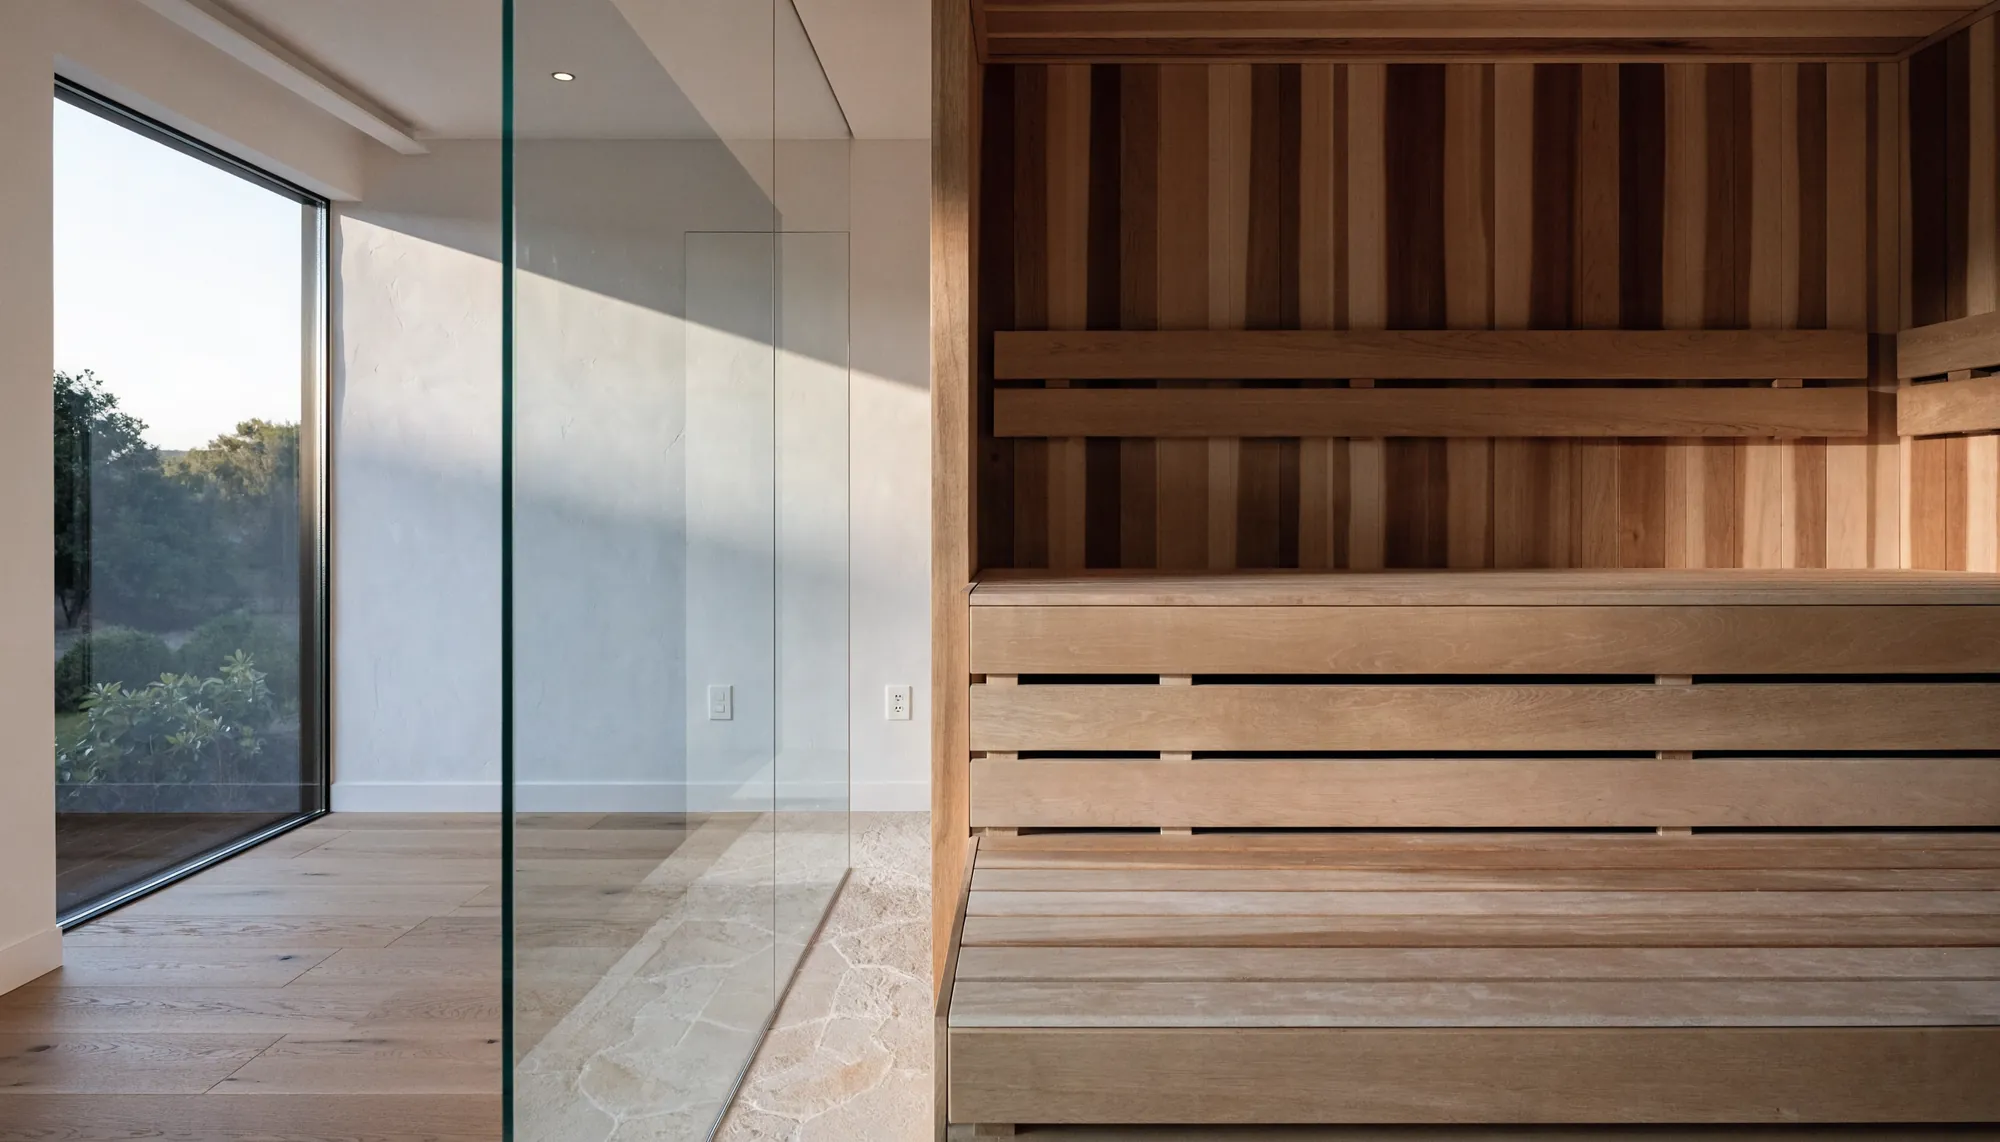
A sauna behind glass off a living room
Behind glass, off the living room.
A sauna built into a stone ensuite
Part of the ensuite.

Fifteen minutes is enough for us to tell you what your room could take.

Book a call

How it goes

Four steps. Two of them need you.

01

Consult

An hour at the house. We measure, check the power, and tell you what the space can take.

You · show us the room

02

Design

Drawings for your room. Timber and stone brought to the house to choose from.

You · pick one

03

Build

Approvals, every trade, the whole site. A fixed price agreed first, and a note each Friday.

You · nothing

04

Sauna

Commissioned and running. We show you how to use it, then we go.

You · use it
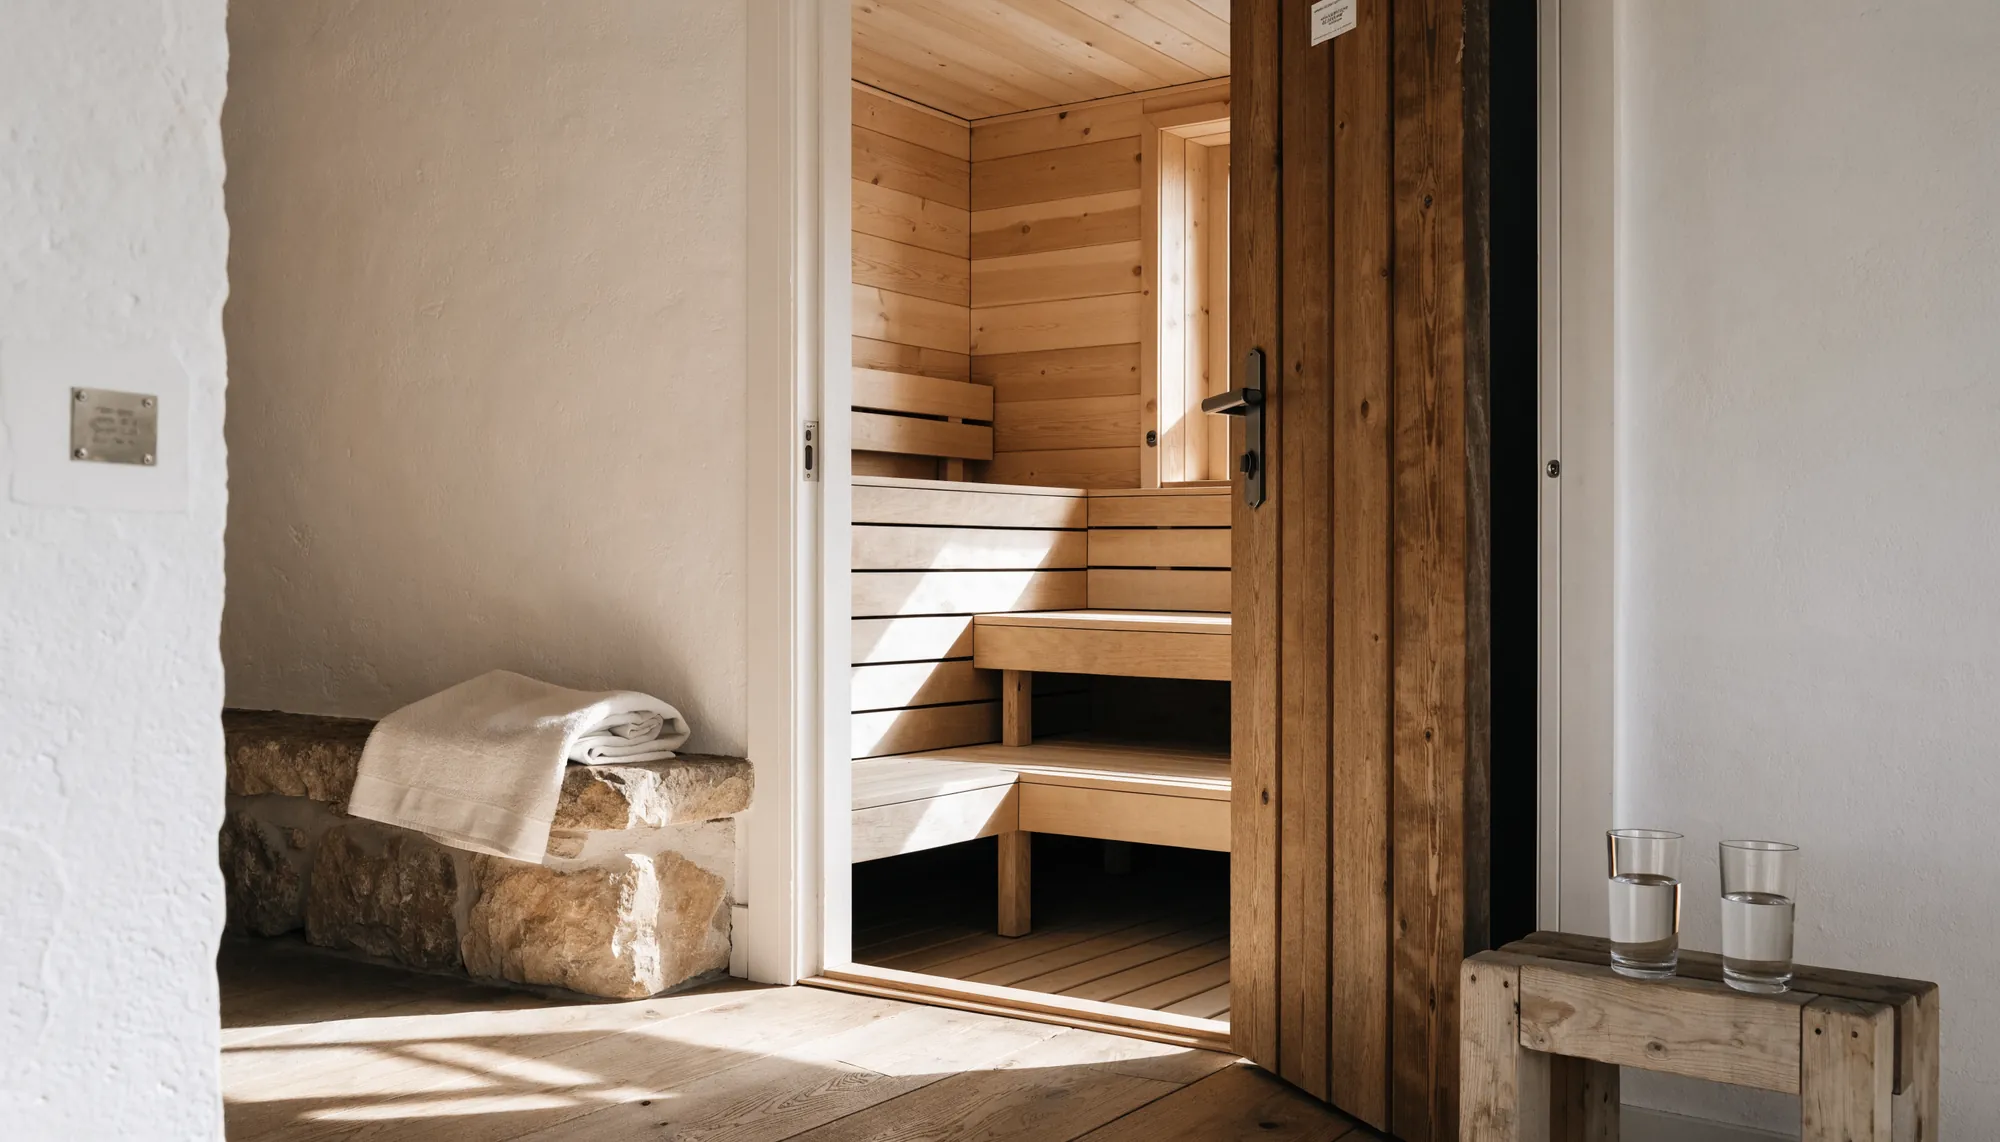
A sauna door standing open, linen and water on a stone bench

Who you're dealing with

We’d rather not talk about ourselves.

So, briefly. We care about this room the way you care about everything else you’ve built. If you want someone who’ll put in the effort you would, that’s us. That’s the whole pitch.

Our guarantee

If you’re not completely happy with it, we keep building until you are.

In writing, on every project.

Start with a call. Everything after that is ours.

Book a call
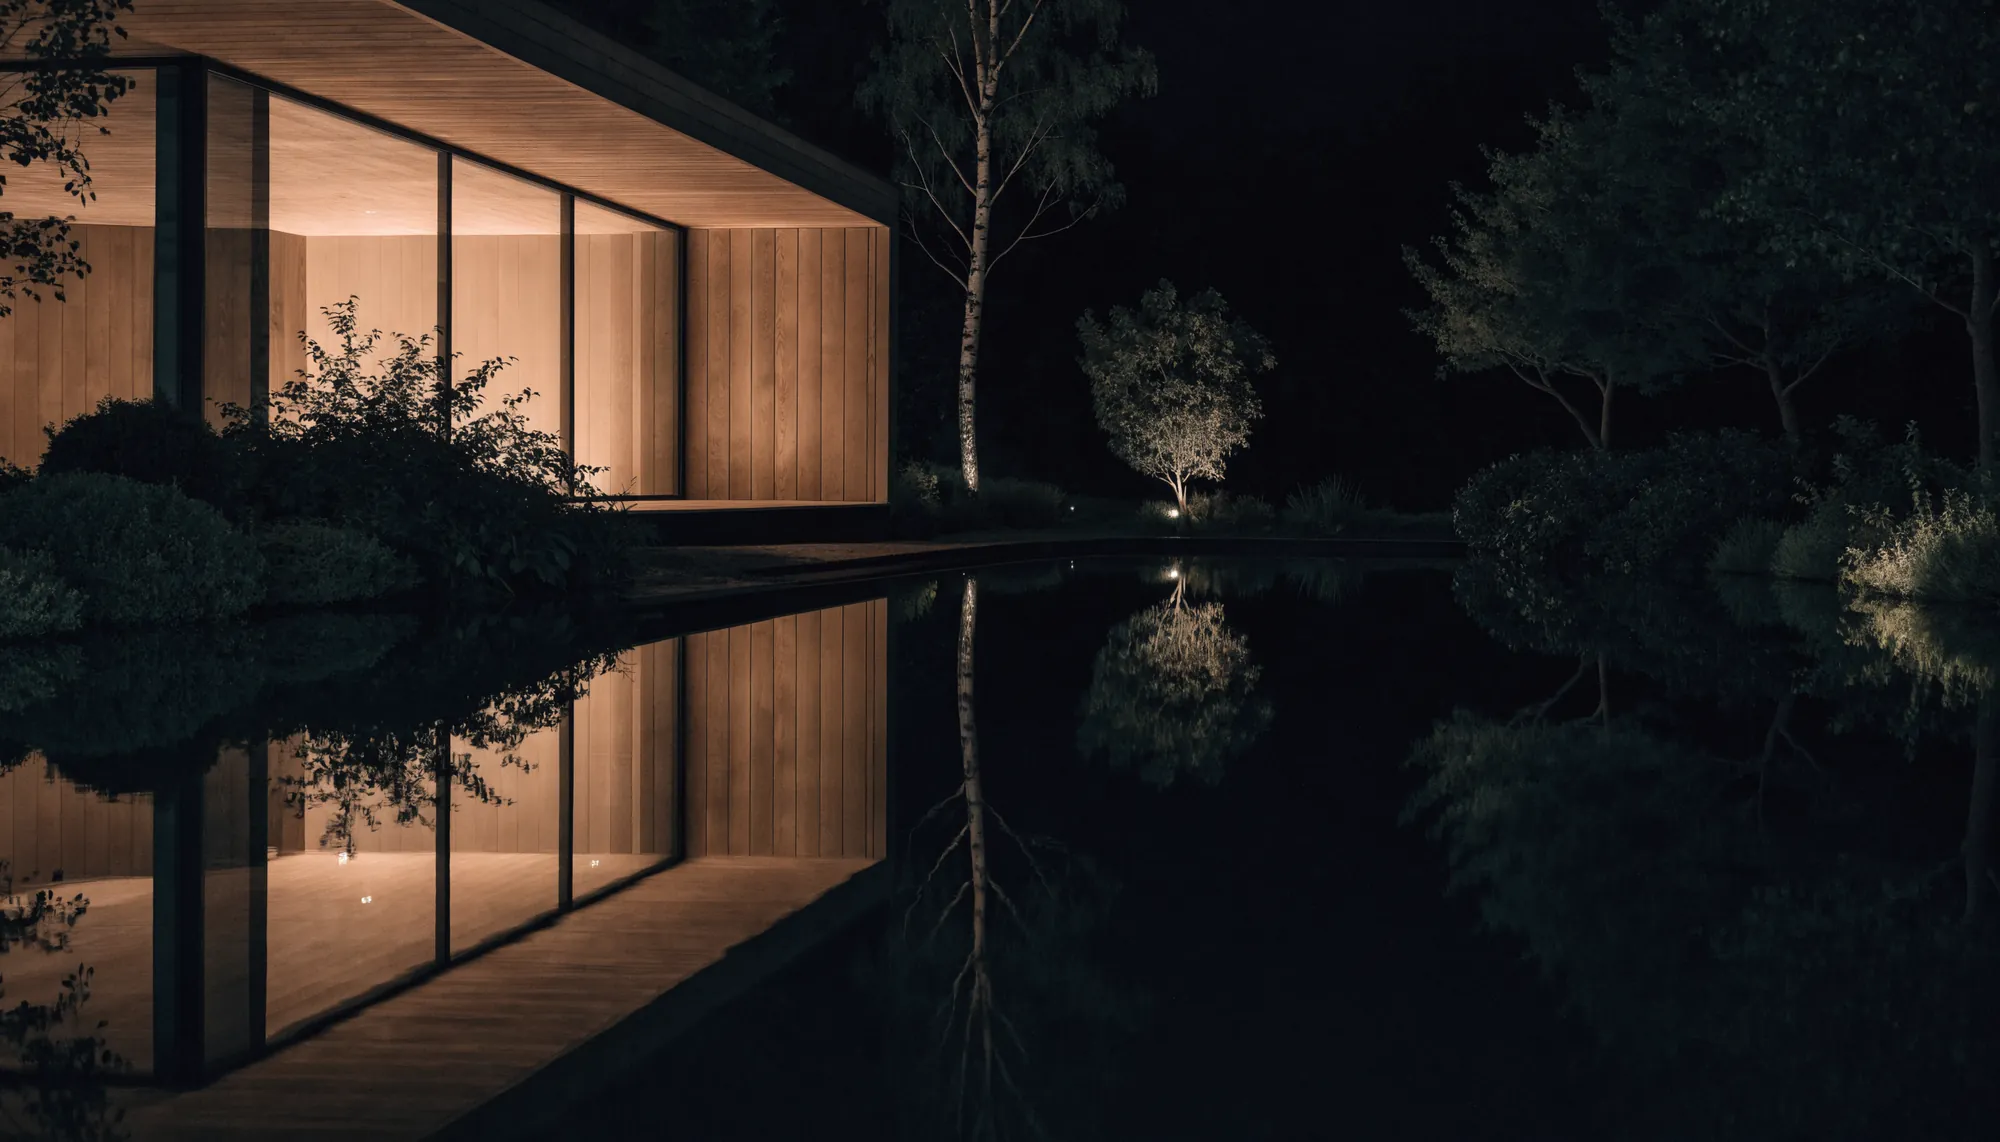
A timber sauna beside a still lap pool at night

Made to be used every day.

Why it lasts

Built to be used, not looked at.

Four things decide whether you are still using it in three years. None of them are visible once the room is finished.
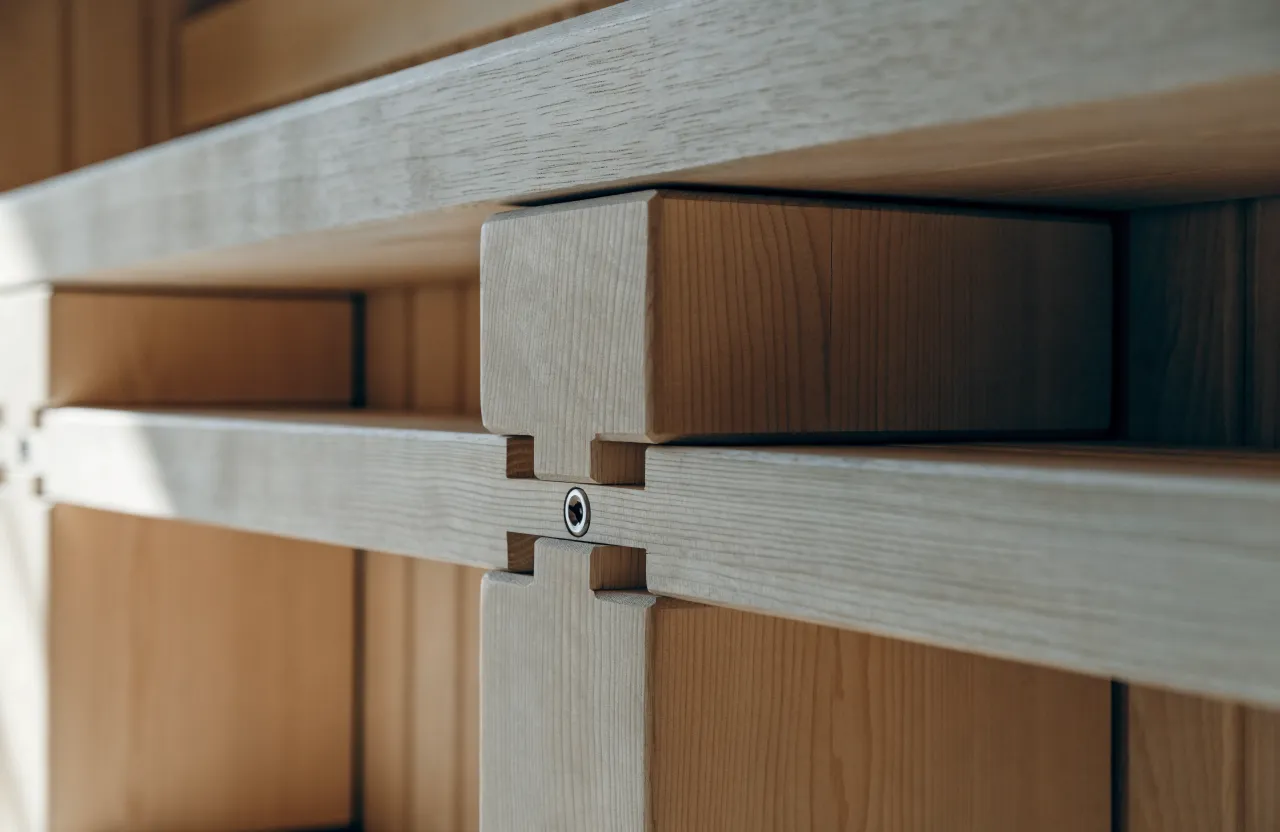
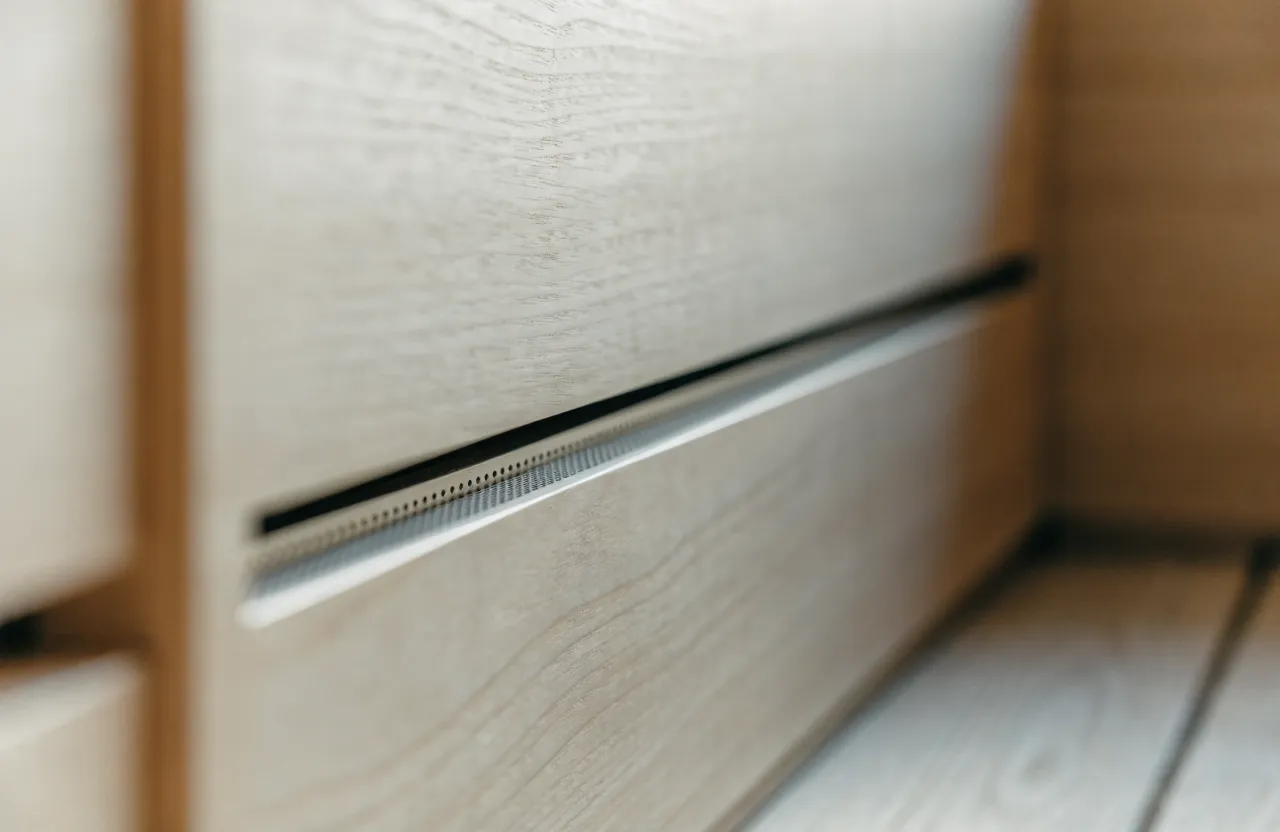
A machined joint where a sauna bench meets its frame
Bench joinery · nothing to loosen
A narrow ventilation slot set low in a pale timber wall
Low intake · where the air comes in
01

Warm to the floor

Benches set above the stones, where the heat actually is.

02

Fresh air throughout

Ventilated properly. You can sit a full round without it going close.

03

Hot in minutes

And back to temperature the moment the door shuts.

04

New in twenty years

Built so the timber dries out between uses rather than holding moisture.

What it’s made of

Everything you touch is the good version.

Six choices that get quietly downgraded on most builds. These are the ones we specify, and they are written into your contract before anything is ordered.
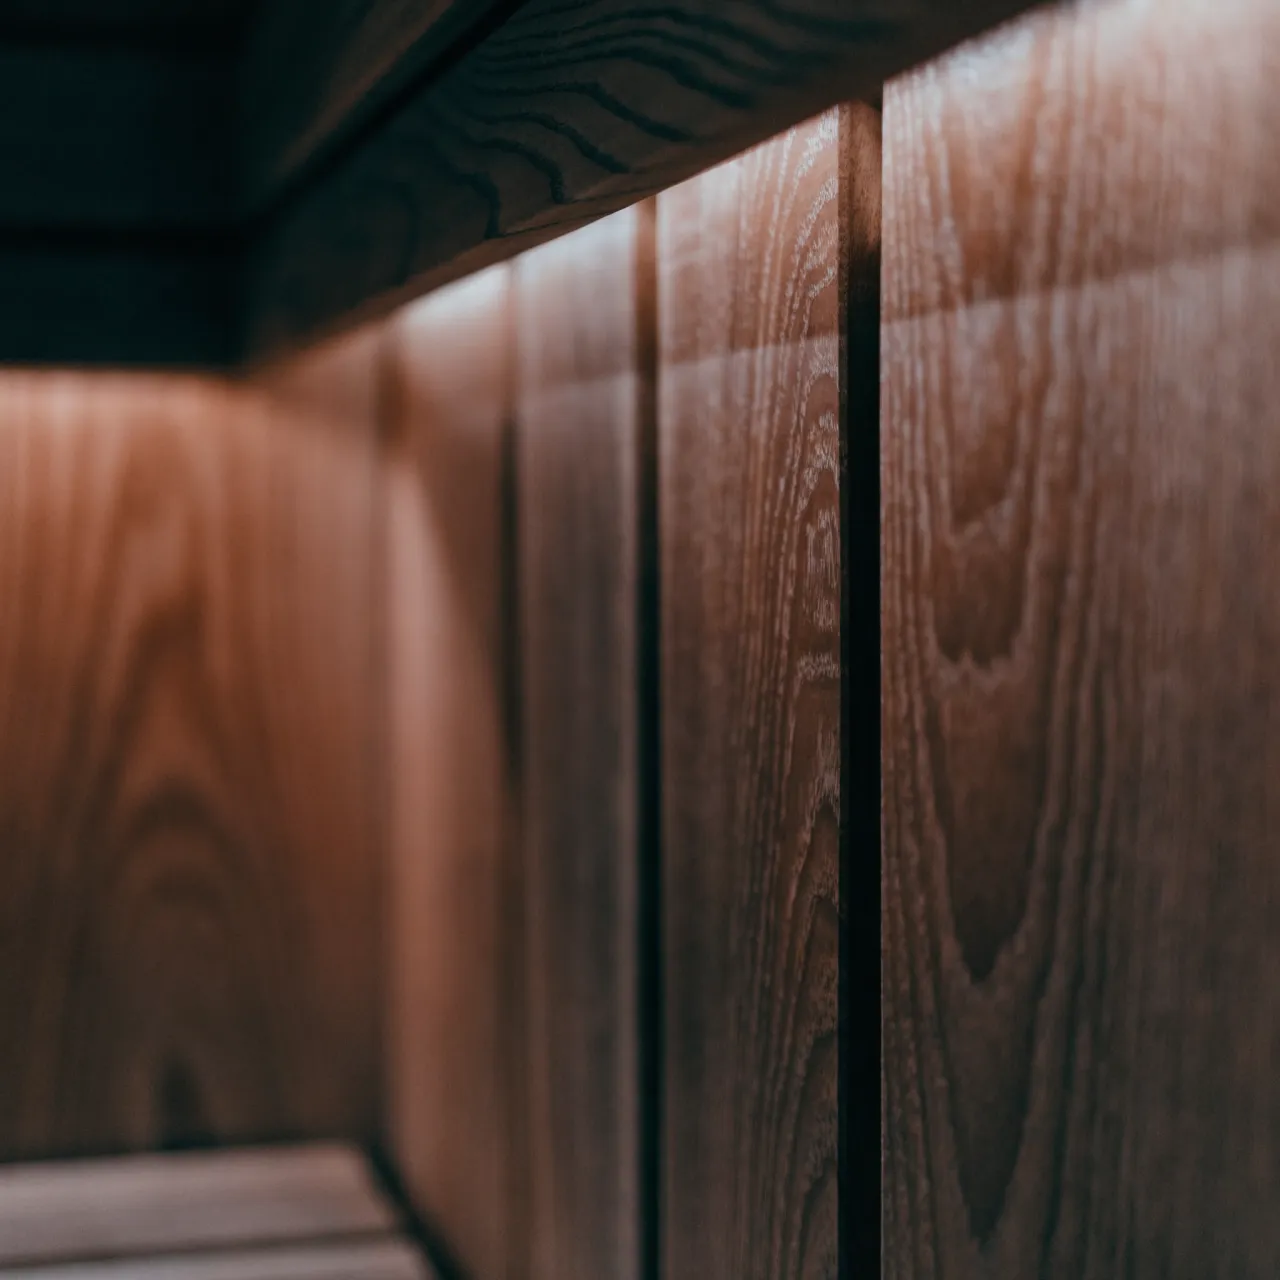
A cedar sauna wall lit by a concealed strip along the top
Lining

Western red cedar

Clear grade, no knots where a shoulder lands. It carries almost no heat, so the wall you lean on stays comfortable when the air is at ninety.
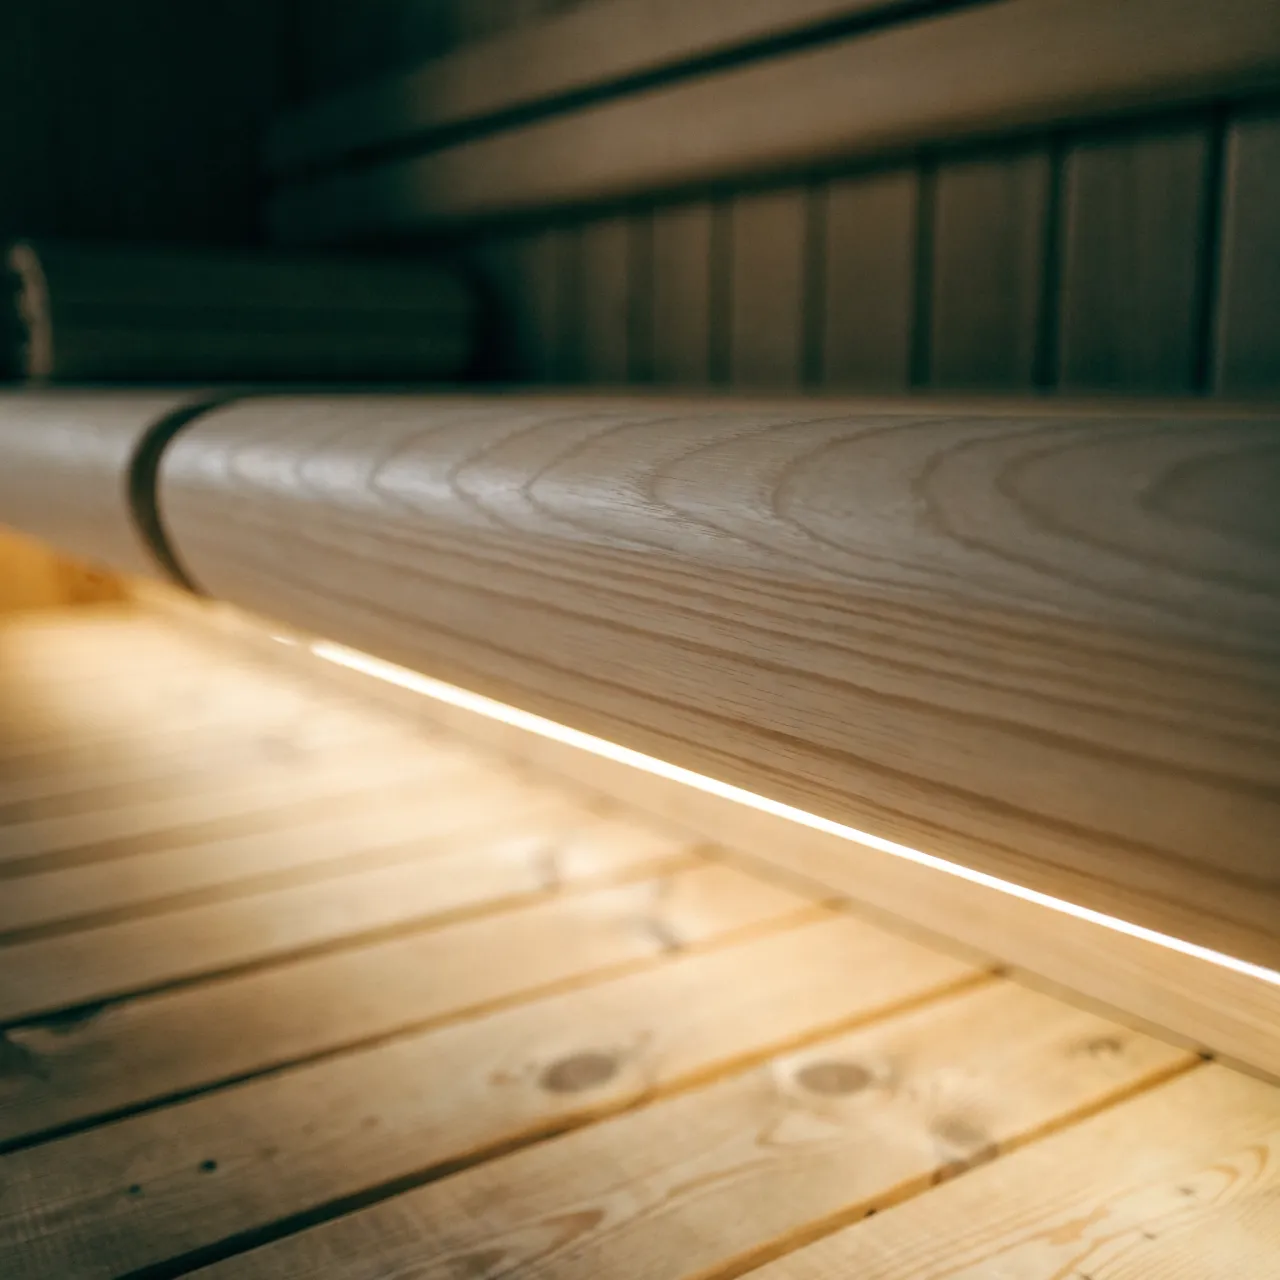
A pale timber bench with a warm light line beneath it
Benches

Thermally modified aspen

Baked, not treated, so it never splinters or bleeds resin. Lit from underneath, because nobody wants a downlight in their eyes lying down.
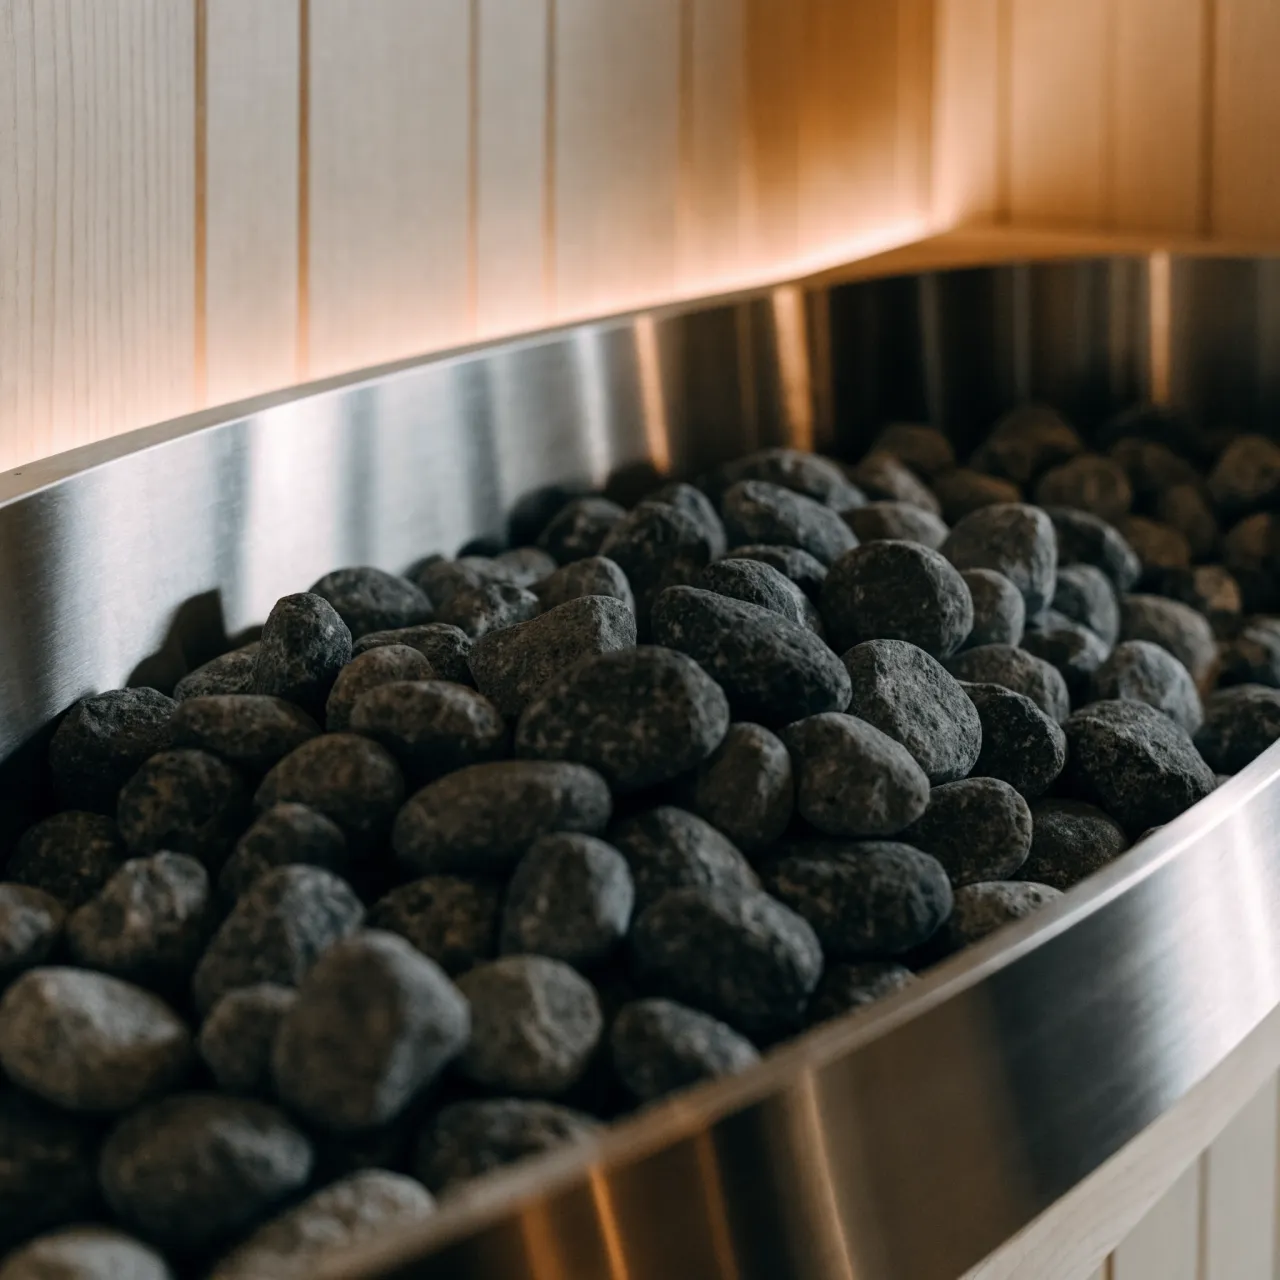
Olivine stones filling a stainless heater set into a timber wall
Stones

Olivine diabase

A deep bed of it in the heater, not the token handful. That is the difference between a room that recovers the moment the door shuts and one that sags.
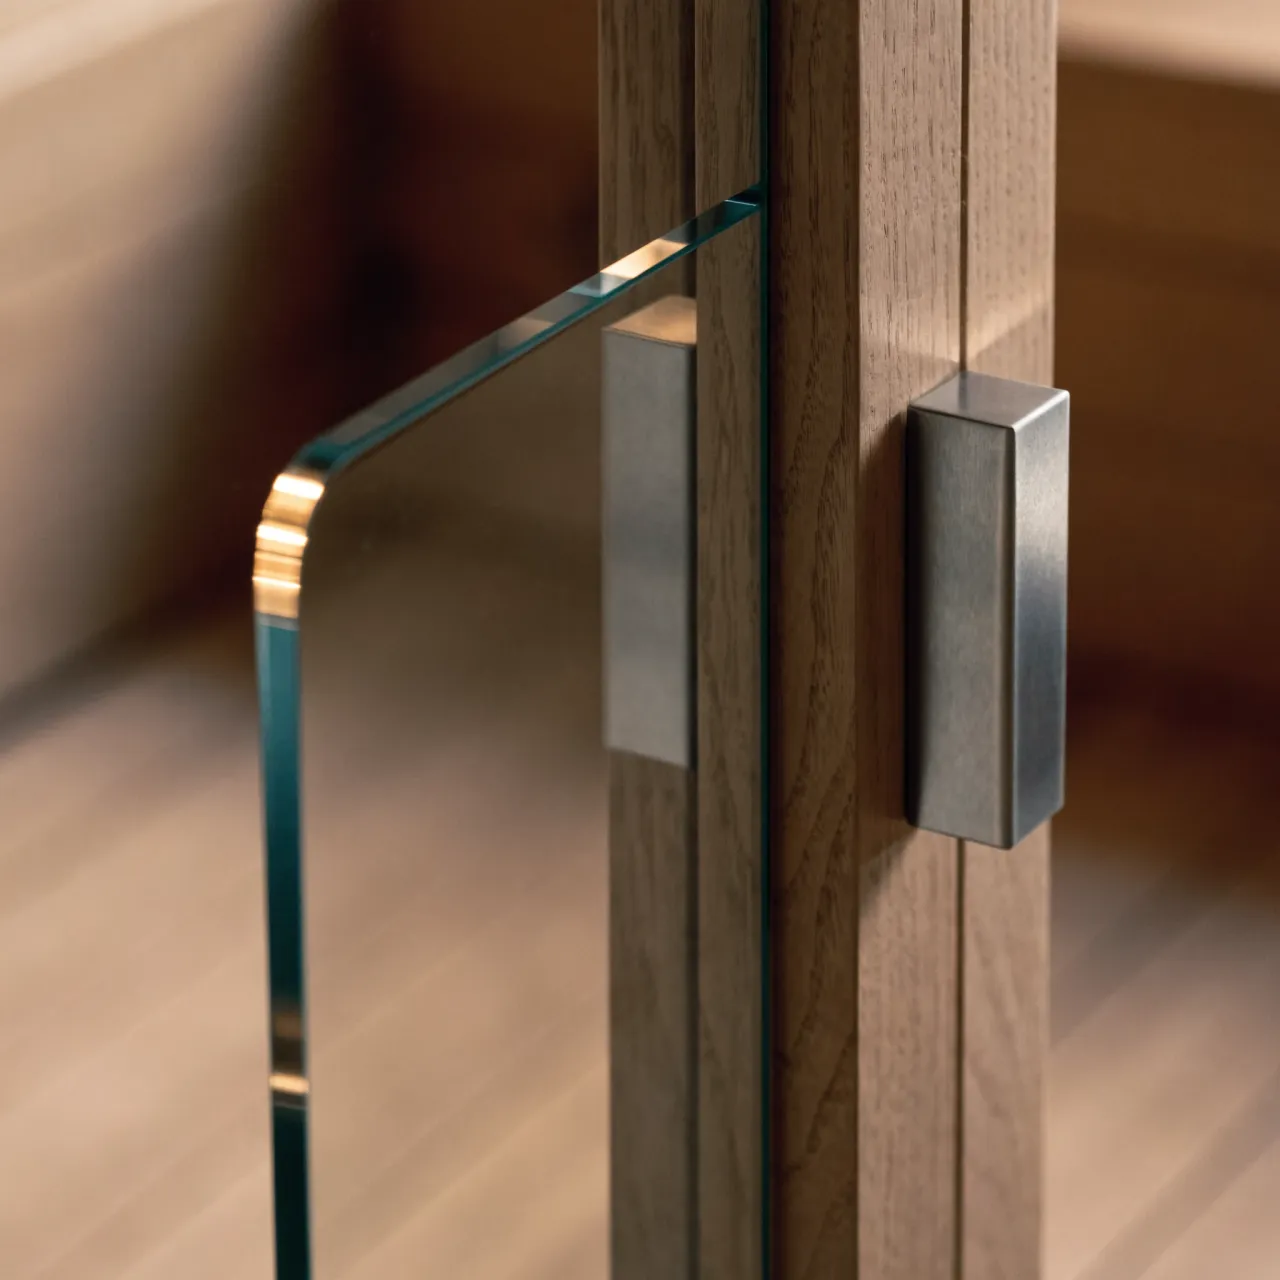
A frameless glass sauna door meeting its timber jamb
Glazing

Low-iron toughened glass

Ten millimetres, clear at the edge rather than green, on hinges that still line up after a decade of a hot door swinging shut.
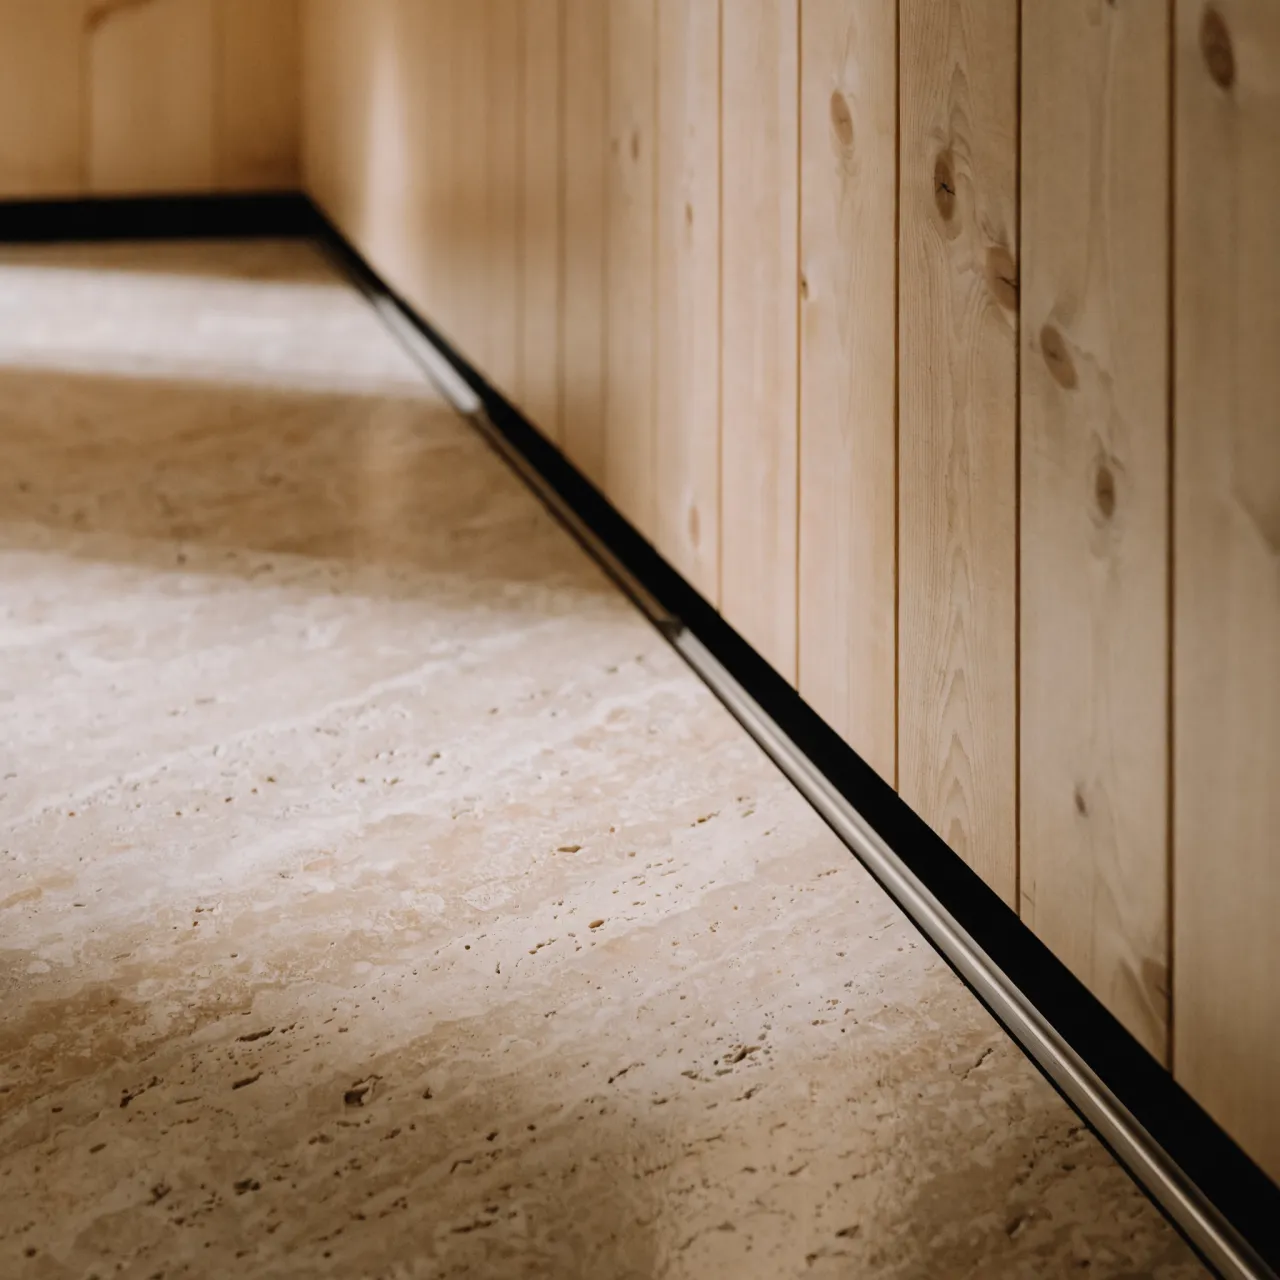
A honed travertine floor with a flush linear drain against a timber wall
Floors

Honed travertine

Warm underfoot, not slick when wet, laid to a fall with the drain set flush so the floor is dry again before you are.

A solid brass handle on a dark timber sauna door
Fittings

Solid unlacquered brass

No plating to lift in the steam. It darkens over the first year and then settles, which is the point.

The quickest way to find out what’s possible is to ask us.

Book a call

What we do

And everything you don’t touch, we carry.

This is the part people are actually buying. Not the timber — the fact that from the day you sign, none of it is your problem.
One contract, one number
Every trade is engaged by us and paid by us. You are never in the middle of two suppliers blaming each other.
Approvals, lodged and closed out
We prepare the paperwork, lodge it, chase it, and hand you the certificates at the end. You sign where you have to and nothing else.
Licensed trades, the same ones each time
Electrician, waterproofer, tiler, joiner. People we have worked with for years, not whoever answered the phone on Tuesday.
Your house treated as a house
Floors covered, one route in and out, dust barriers up, and the site swept before anyone leaves for the day.
A fixed price, agreed first
Signed off before we start. It moves only if you ask for something different, and then only in writing.
A note every Friday
Photographs, what happened this week, what happens next. So you never have to ring and ask how it is going.
Commissioned with you in the room
First heat is done together. We run it, adjust it, and show you how to get the room the way you like it.
A year of picking up the phone
Anything that needs adjusting in the first twelve months, we come back and adjust it.
A marble and oak wellness suite with sauna and plunge

After

Most people don’t stop at the sauna.

The plunge goes in the following year. Then the light. We plan for it now, even if you only build the first part — drainage, circuits and space cost almost nothing to allow for once, and a fortune to add later.

Start here

Book a fifteen-minute call.

Pick a time. We’ll call you, ask about the space, and tell you what’s possible.

Choose a day

Step 1 of 2


Loading available days…

Drawn for your roomA limited number of builds each quarter
Book a call